Container Homes & Offices
Container Home Purchase Requirements: Before You Order
Before ordering a container home, confirm the documents, site requirements, included work, and delivery arrangements that turn a product selection into a workable purchase.
8 min readBy the Lease Lane Containers team
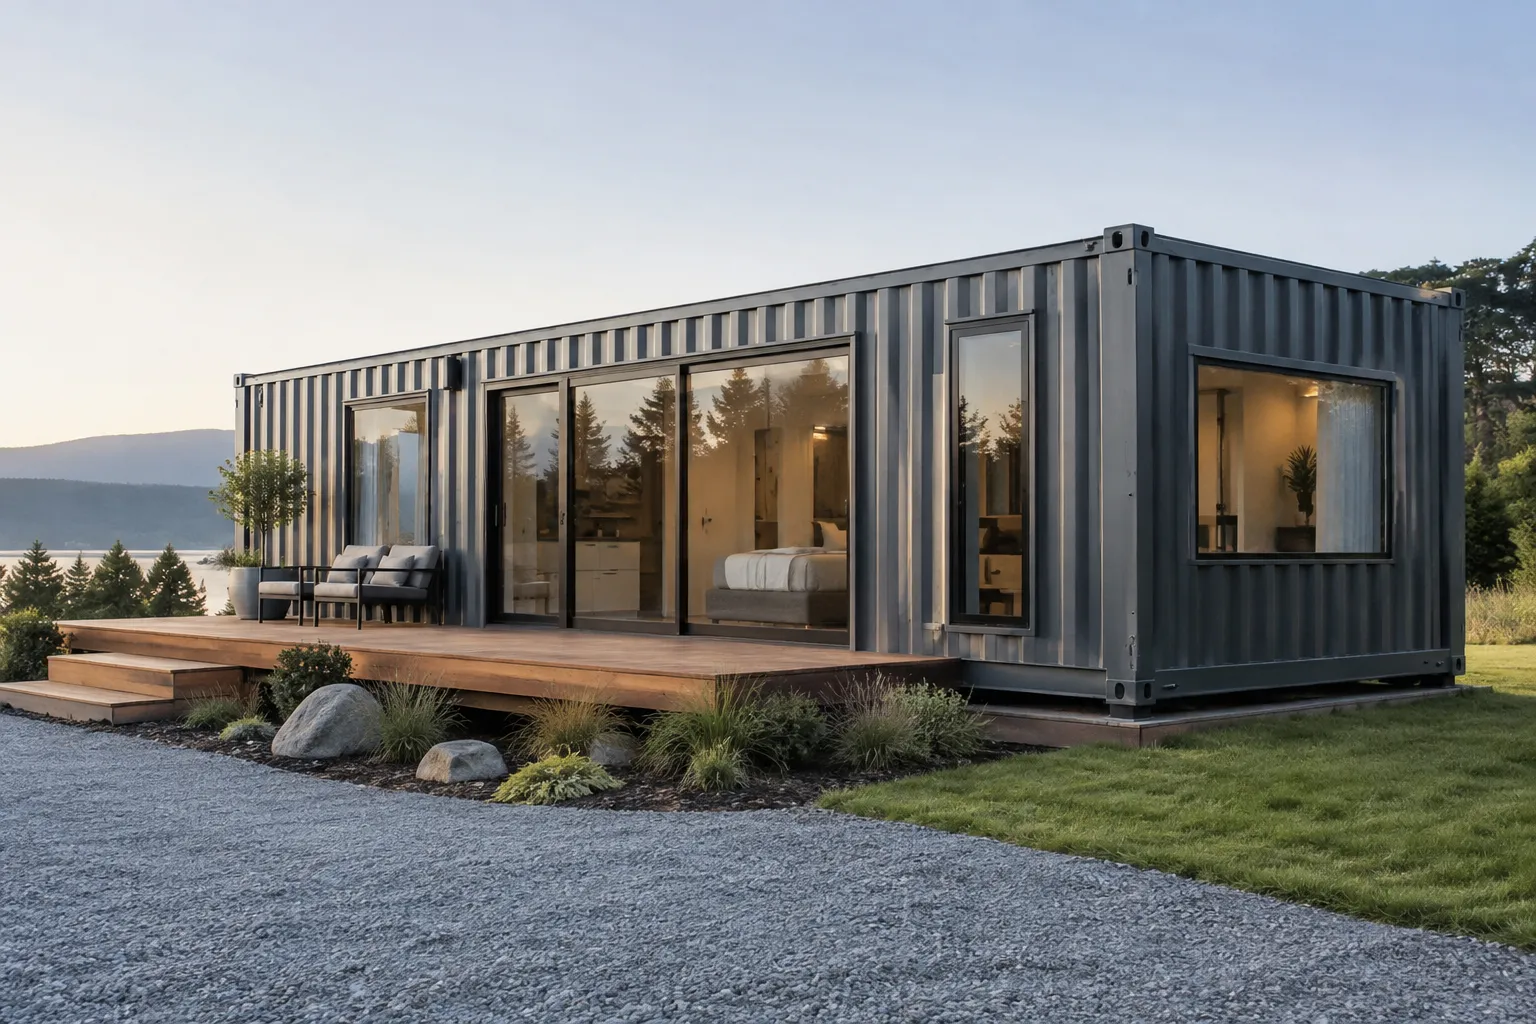
A container home purchase should begin with a written scope—not just a floor plan and a product total. Before ordering, confirm that your proposed home can follow the approval process for your property, identify who supplies the necessary technical documents, and separate the seller’s work from your local contractor’s responsibilities.
The practical rule: do not commit until you understand what you are buying, what your site requires, and what remains outside the order. A product listing is a starting point, not a substitute for project-specific drawings, local review, or a complete installation budget.
This checklist focuses on purchase documentation and the decisions to resolve before an order moves forward.
Can Your Proposed Container Home Work on Your Property?
Start with the property address and intended use. A primary residence, guest accommodation, and detached workspace may face different requirements. Describe the actual proposal to your local building department rather than asking whether “containers are allowed.”
Ask which construction classification and approval process apply to the proposed structure. Terms such as prefab, modular, expandable, and container home do not establish a legal classification by themselves.
Bring a preliminary layout and ask:
- Is the proposed residential use permitted on this parcel?
- Which drawings and engineering documents are required?
- Are there separate reviews for off-site construction and on-site installation?
- What foundation, anchorage, and utility documentation must accompany the application?
- Which inspections must occur before concealed work is covered?
- What must be completed before occupancy is permitted?
Request written guidance or the applicable application checklist. Your designer or local contractor should then identify any gaps between the product documentation and the jurisdiction’s requirements.
Browse our container homes to establish a shortlist, but avoid treating availability as evidence of local approval. Our container buyer’s guide provides additional purchase preparation guidance.
Build a Seller Document Pack Before Ordering
Create one project folder containing the current quote, product specifications, drawings, and written clarifications. Use consistent model names and revision dates so everyone reviews the same proposal.

Ask which documents are available before assuming that any particular technical package is included. A sales drawing can communicate the layout without being suitable for a permit application. Likewise, a general specification sheet may not address your location’s environmental loads.
The following document checklist helps distinguish seller information from work that may need a local professional.
| Document or detail | What to verify | Who should resolve gaps |
|---|---|---|
| Product identification | Model, module count, configuration, and selected options | Seller and buyer |
| Dimensioned drawings | Exterior size, interior layout, openings, and connection locations | Seller and project designer |
| Structural information | Design assumptions, openings, connections, and applicable loads | Qualified engineer |
| Foundation interface | Support locations, anchorage requirements, and tolerances | Engineer and foundation contractor |
| Systems specifications | Electrical, plumbing, ventilation, and equipment included | Seller and local trades |
| Scope and exclusions | Supplied work versus site work | Seller and general contractor |
| Delivery details | Access, crane placement, staging, and site restrictions | Delivery team and site contractor |
| Completion documents | Required inspections and occupancy documentation | Local authority and project team |
For example, the 20ft Ezra container home with an open layout and full bath and the 40ft Kennedy one-bedroom container home are different starting points for a document request. Ask for the specifications applicable to the selected model rather than reusing another home’s details.
Keep unresolved questions visible. Mark each item as confirmed, excluded, or awaiting review instead of leaving blank spaces that another party might interpret as included.
Make the Scope Specific Enough to Compare
Two quotes are comparable only when their boundaries are clear. Separate the supplied home from foundations, utility connections, grading, drainage, permits, and other site work unless those items are expressly included in writing.
Ask for an itemized description of selected options. A revised window arrangement, additional bathroom, or rooftop feature can affect more than appearance. It may require changes to drawings, structure, installation, or local review.
For a multi-module model such as The Clark two-bedroom container home, identify who completes module-to-module connections and any work remaining after placement. Do not assume that delivery includes joining, sealing, utility commissioning, or final inspection.
When one of our container homes is described as fully furnished, it means built-in amenities only: interior finishes and any built-in cabinetry, kitchen or bathroom fit-out, electrical and plumbing that are listed in this home's specifications. Loose furniture and appliances (for example beds, sofas, tables, refrigerators and microwaves) are not included unless listed in your written quote.
An office listing should not be treated as a residential specification. Our modified containers include structures intended for different uses. The office-with-bathroom comparison illustrates why fixtures alone do not define a complete residential scope.
Request Technical Details That Affect Long-Term Use
A useful specification describes how the home is built, not simply how it looks. Ask about the wall, roof, and floor assemblies; insulation; window specifications; ventilation; and the treatment of penetrations and connections.
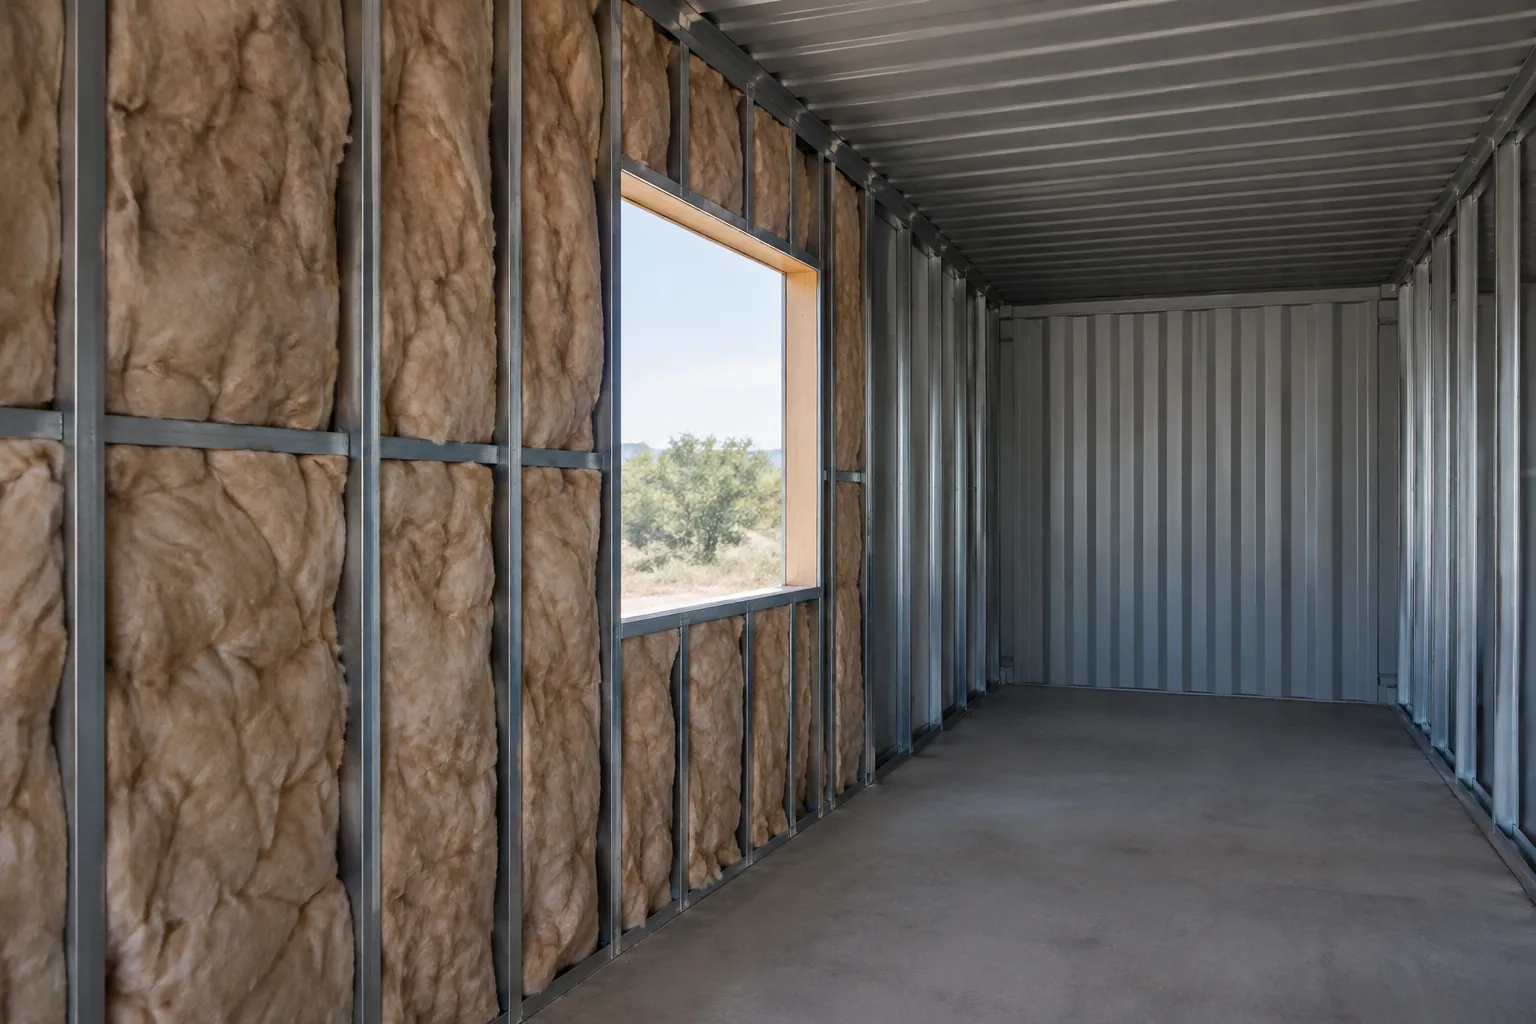
Moisture management
Steel surfaces can collect condensation when their temperature falls below the surrounding air’s dew point. The UNECE explanation of condensation mechanisms describes the underlying relationship between temperature, moisture, and condensation in cargo transport units. That physical principle is relevant, but cargo guidance is not a residential design standard.
For a home, have the designer explain insulation continuity, thermal bridging, air sealing, and the location of vapor-control layers for your climate. Ask how bathrooms and cooking areas exhaust moisture and how enclosed cavities can dry.
A dehumidifier can supplement moisture control, but it does not replace a suitable enclosure or ventilation design. ENERGY STAR’s dehumidifier guidance advises considering operating conditions, including temperature, when selecting equipment. If supplemental equipment is proposed, include its drainage and electrical needs in the scope.
Structural and utility interfaces
Request the information your engineer needs to evaluate the selected configuration. Large openings, decks, and connections between modules deserve particular attention. Do not infer structural suitability from exterior photographs.
For a proposed conversion using a 40ft high cube one-trip container, the container purchase is only one component of the project. The conversion design and residential approval path still need separate review. Our new one-trip containers are not automatically approved dwellings.
If snow exposure is relevant, use our heavy-snow-load purchase checklist to organize questions before selecting a configuration.
Separate Product Cost From Total Project Cost
Build a complete project worksheet before deciding which home fits your budget. The product total and the completed property total are different figures.
Organize the worksheet into these groups:
- Supplied home: selected model, options, and expressly included built-in amenities.
- Professional services: surveys, design, engineering, and required testing.
- Site preparation: clearing, grading, drainage, foundation work, and access improvements.
- Utilities: service availability, connection work, trenching, and necessary site equipment.
- Installation: work remaining after crane placement, module connections, and commissioning.
- Approvals: application charges, inspections, and completion requirements.
- Contingency: a separate allowance for identified uncertainties and changes.
Ask local contractors to identify assumptions rather than providing an unexplained lump sum. Utility distance, difficult ground conditions, and foundation design can materially change the site scope.
Sales tax is included and paid by Lease Lane Containers, so nothing is added at checkout. Keep separately purchased local services and their contract terms distinct from the Lease Lane Containers order.
Avoid assigning an arbitrary contingency percentage before reviewing the site. Instead, list unresolved items, decide how they will be investigated, and update the budget when written information replaces assumptions.
Confirm Delivery Access and Placement Responsibilities
Every unit ships from our Raleigh, NC yard and is delivered by our own trucks, trusted freight carriers or a vetted partner delivery agency, depending on your location.
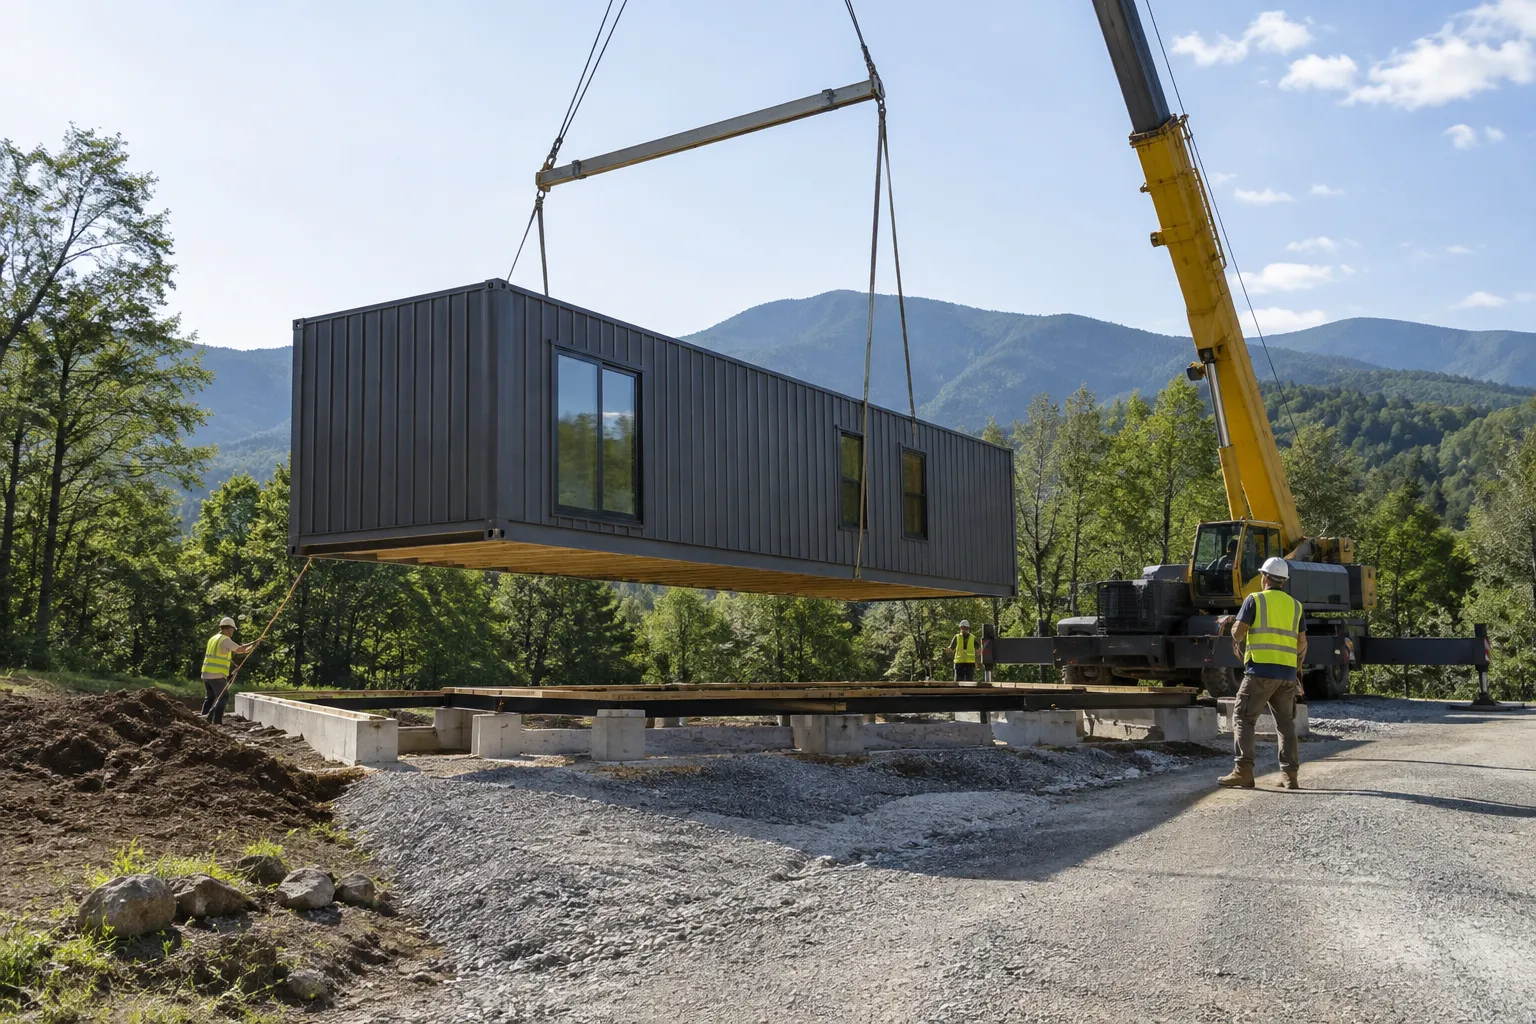
Standard Delivery is free on all orders delivered within the contiguous United States (Lower 48). Remote or non-standard sites and locations outside the Lower 48 are quoted in writing before you pay. Containers, homes and offices are offloaded and placed by crane.
Crane placement does not make every site automatically accessible. Provide accurate information about the approach road, entrance, turns, overhead obstructions, ground conditions, and proposed placement location. The delivery team must evaluate the actual site rather than relying on a general description such as “large backyard.”
Confirm these responsibilities before ordering:
- Who prepares and verifies the foundation or support locations?
- Who clears the access route and placement area?
- What site information does the delivery team need?
- Who coordinates any necessary access permissions?
- Who performs post-placement connections and inspections?
Use our backyard delivery site checklist to prepare the access information, then review the shipping policy for the applicable delivery terms.
Our driver calls you one day before delivery to confirm the exact time. Treat that call as final coordination, not the first opportunity to disclose access restrictions.
Align the Order With the Assembly Schedule
Container homes listed as In stock · Assembled to order are built to order. Confirm the module count and applicable schedule in your written quote rather than estimating from bedroom count or exterior length.
All times start once full payment has been received and count business days only (Monday – Friday, excluding U.S. federal holidays).
- 1–2 module homes: assembly 5–7 business days, then Standard transit 5–8 business days, or Expedited transit 2–5 business days.
- 3–4 module homes: assembly 10–15 business days, then transit 5–8 business days.
- Homes with 5 or more modules: assembly 20–30 business days, delivered in coordinated loads over about 1.5–2 weeks.
Larger multi-module homes follow the confirmed production and delivery schedule in your written quote. Container Homes are built to order: about 1 week assembly plus 1–1.5 weeks delivery for 1–2 module homes; larger multi-module homes follow the confirmed schedule in your written quote.
For container homes, the Expedited fee is a fixed amount set for each home from its size and build, shown on the product page, in the delivery calculator and at checkout before you pay. Enter your ZIP code on any product page to see your estimated arrival dates.
Delivery and occupancy are separate milestones. Coordinate required local work independently, and do not schedule occupancy solely around an estimated arrival date.
Review Purchase Protections and Open Questions
Before ordering, read the purchase terms and conditions and Refund & Returns Policy. Keep the agreed configuration and written clarifications with the order record.
Units pass our manual light test before dispatch.
30-Day Structural Guarantee: if a structural defect or leak is found within 30 days of delivery, we'll provide a mobile repair, an exchange or a full refund, as set out in our Refund & Returns Policy.
Returns have a 30-day window. Defective or incorrect units cost $0 to return; change-of-mind returns carry a 15% restocking fee and the customer arranges return freight. Do not assume that an unresolved site issue changes those terms.
Before committing, check that:
- The selected model and options match the written quote.
- Required documents are available or assigned to a named professional.
- Your local approval process is understood.
- Site work and utility responsibilities are assigned.
- Delivery restrictions have been disclosed.
- Exclusions and unresolved costs are recorded.
- The applicable assembly and delivery schedule is understood.
Order From a Clear Written Scope
The strongest purchase decision rests on a specific model, a documented scope, and a site plan that the relevant professionals have reviewed. Resolve missing information before it becomes a construction problem.
Browse our container homes to narrow your selection, then request a written quote identifying the configuration, included work, available documentation, and delivery requirements for your property.
What "fully furnished" means: when one of our container homes is described as fully furnished, it means built-in amenities only: interior finishes and any built-in cabinetry, kitchen or bathroom fit-out, electrical and plumbing that are listed in this home's specifications. Loose furniture and appliances (for example beds, sofas, tables, refrigerators and microwaves) are not included unless listed in your written quote.
Frequently asked questions
Request the model-specific specifications, dimensioned layout, written scope, selected options, exclusions, and applicable assembly and delivery schedule. Ask which structural and systems documents are available. Your local designer or engineer should compare that information with the building department’s requirements and identify any additional project-specific documents needed before you order.
No. Product availability does not establish permission to install or occupy a home on a particular parcel. Confirm the proposed use, construction classification, foundation requirements, utility arrangements, and inspection process with the local authority. Have a qualified project professional review whether the selected model’s documentation supports that approval path.
When one of our container homes is described as fully furnished, it means built-in amenities only: interior finishes and any built-in cabinetry, kitchen or bathroom fit-out, electrical and plumbing that are listed in this home's specifications. Loose furniture and appliances (for example beds, sofas, tables, refrigerators and microwaves) are not included unless listed in your written quote.
Containers, homes and offices are offloaded and placed by crane. Do not assume that this includes foundation construction, utility connections, module joining, commissioning, or inspections. Identify each responsibility in the written scope and coordinate any excluded work with qualified local contractors before ordering. The delivery team also needs accurate access and placement information.
Account for professional design, surveys, engineering, permits, site preparation, foundations, drainage, utility connections, and work remaining after placement unless expressly included in writing. Include an allowance for unresolved site conditions. Obtain written local estimates and keep them separate from the supplied-home quote so exclusions and overlapping responsibilities are easy to identify.
Sources & further reading
- Fannie Mae — Improvements Section of the Appraisal Report: Unique Housing Types
- Freddie Mac — Mortgage Market Survey Archive: October 29, 2026
- OSHA — Lithium-ion Battery Safety: Control
- NFPA — Getting to Know NFPA 800, the Upcoming Battery Safety Code
- UNECE CTU Code — Mechanisms of Condensation
- ENERGY STAR — Dehumidifiers: Buying Guidance and Operating Temperature
Talk to our Raleigh team
Ready to find the right container?
Get a written quote, check availability or ask about delivery to your site. Lease Lane Containers LLC answers every enquiry personally.
- Call us+1 (984) 219-9882
- Emailsales@leaselanecontainers.llc
- Visit5832 Lease Ln, Ste B, Raleigh, NC 27617
- Business hoursMon - Fri: 9:00 AM - 5:00 PM · Sat - Sun: Closed (ET)