Sizes, Dimensions & Specifications
40ft High Cube Container for Sale for Pallet Storage: Fit Guide
Will your loaded pallets clear the doors—and remain accessible inside? Compare example dimensions, test practical layouts, and identify the measurements your quote should confirm.
9 min readBy the Lease Lane Containers team
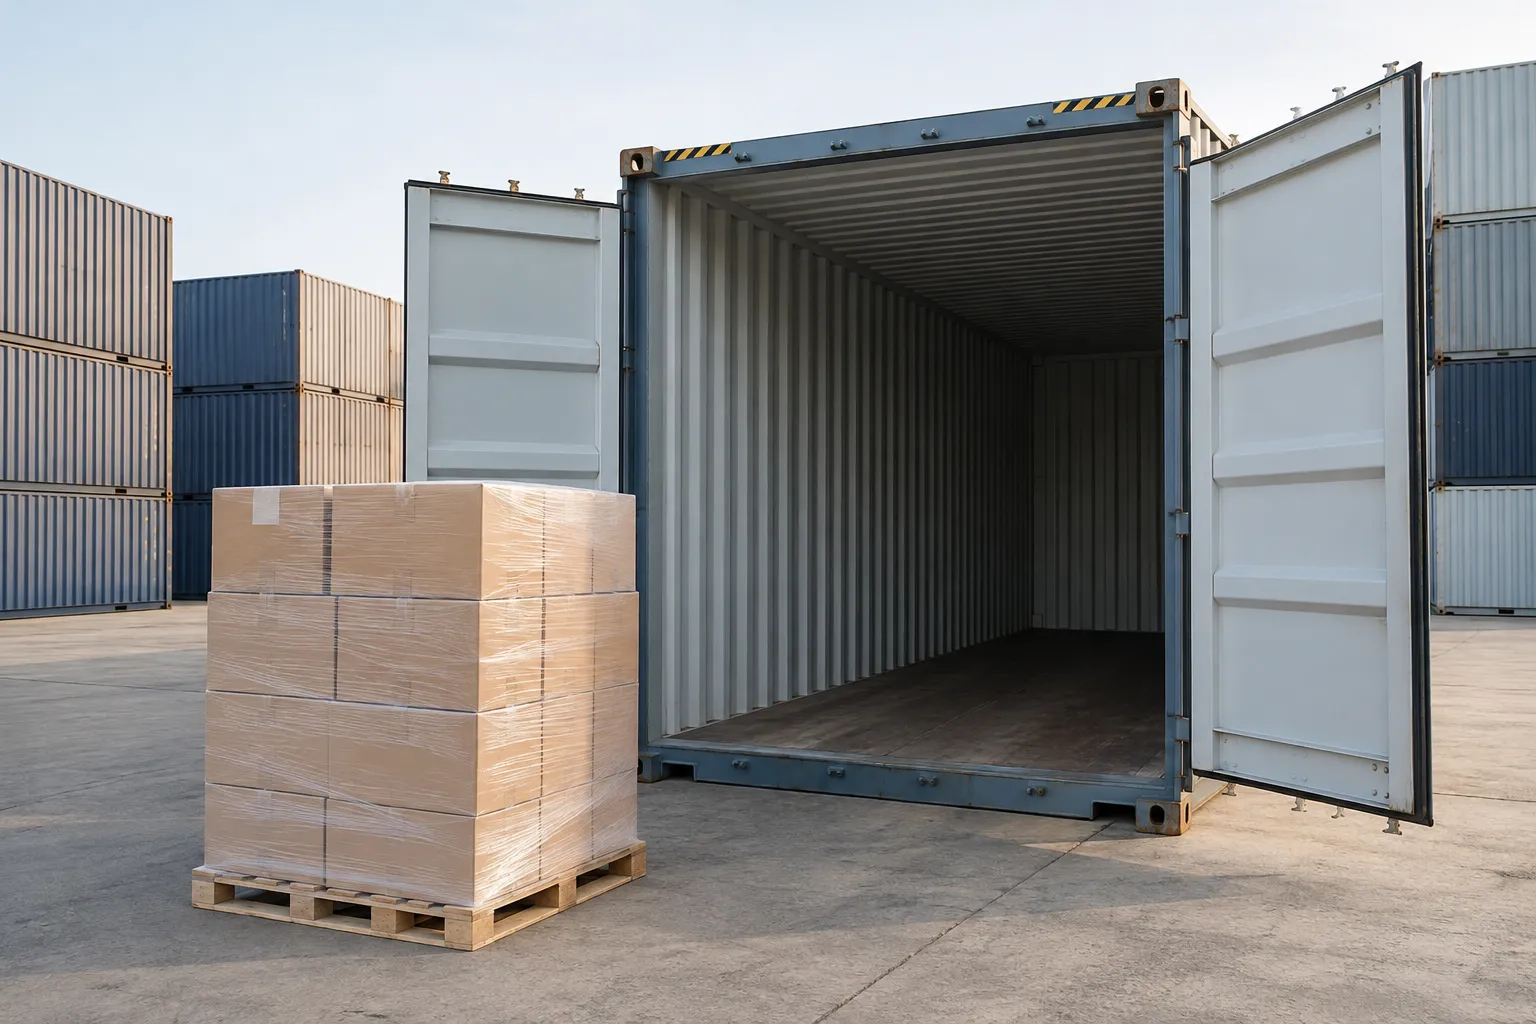
Looking for a 40ft high cube container for sale for pallet storage? Start with the loaded pallet, not the container’s advertised size. A high cube adds height, but generally does not add floor width or length. Your pallets must clear the cargo doorway while raised for handling, fit inside with working clearance, and remain retrievable in your planned loading order.
The short answer: a 40ft dry container can geometrically accommodate 18 or 21 standard 48 × 40-inch pallets in the example layouts below. Neither count guarantees a workable storage arrangement. Overhang, equipment, aisles, floor condition, and actual unit dimensions can reduce capacity.
Which measurements should you collect before requesting a container quote?
Measure representative loaded pallets, including the largest and heaviest—not just an empty pallet from the stack. Record dimensions in one consistent unit.
- Loaded length and width: include cartons, wrap, straps, bulging bags, and protective corners.
- Loaded height: measure from the underside of the pallet to the highest point of the load.
- Weight: include the pallet, packaging, and goods; identify unusually heavy loads separately.
- Quantity and variation: list each pallet size and how many you expect to store.
- Handling method: identify the forklift or pallet jack model, fork-entry direction, and whether equipment must enter the container.
- Access pattern: explain whether you retrieve whole batches, individual pallets, or loose items daily.
Also record whether pallets can rotate, whether they have two-way or four-way fork entry, and whether the goods are approved for stacking. A layout that requires rotated pallets fails operationally if the equipment cannot engage them in that orientation.
Use our container buyers guide for broader purchase preparation. For pallet storage, a dimensioned sketch and equipment specifications are more useful than a request for “maximum capacity.”
Choosing a 40ft high cube container for sale for pallet storage
The standard vs high cube storage container decision is primarily about vertical clearance. Standard-height dry containers are nominally 8 feet 6 inches tall externally; high cubes are nominally 9 feet 6 inches. Those are not usable interior heights.
Hapag-Lloyd’s 40-foot standard high cube specifications distinguish internal dimensions from door openings and caution that specifications vary by manufacturer. Its dry high cube example provides the figures below. Standard-height figures are approximate planning references, not specifications for an offered unit.
| Measurement | 40ft standard dry: approximate reference | 40ft high cube dry: Hapag-Lloyd example |
|---|---|---|
| Interior length | About 39 ft 5–6 in | 12,032 mm, about 39 ft 5.7 in |
| Interior width | About 7 ft 8.5 in | 2,350 mm, about 7 ft 8.5 in |
| Interior height | About 7 ft 10 in | 2,700 mm, about 8 ft 10.3 in |
| Clear door width | About 7 ft 8 in | 2,340 mm, about 7 ft 8.1 in |
| Clear door height | About 7 ft 5–6 in | 2,597 mm, about 8 ft 6.2 in |
These 40ft high cube container internal dimensions are examples, not a promise about every container. Linings, repairs, fittings, or different construction can change usable space.
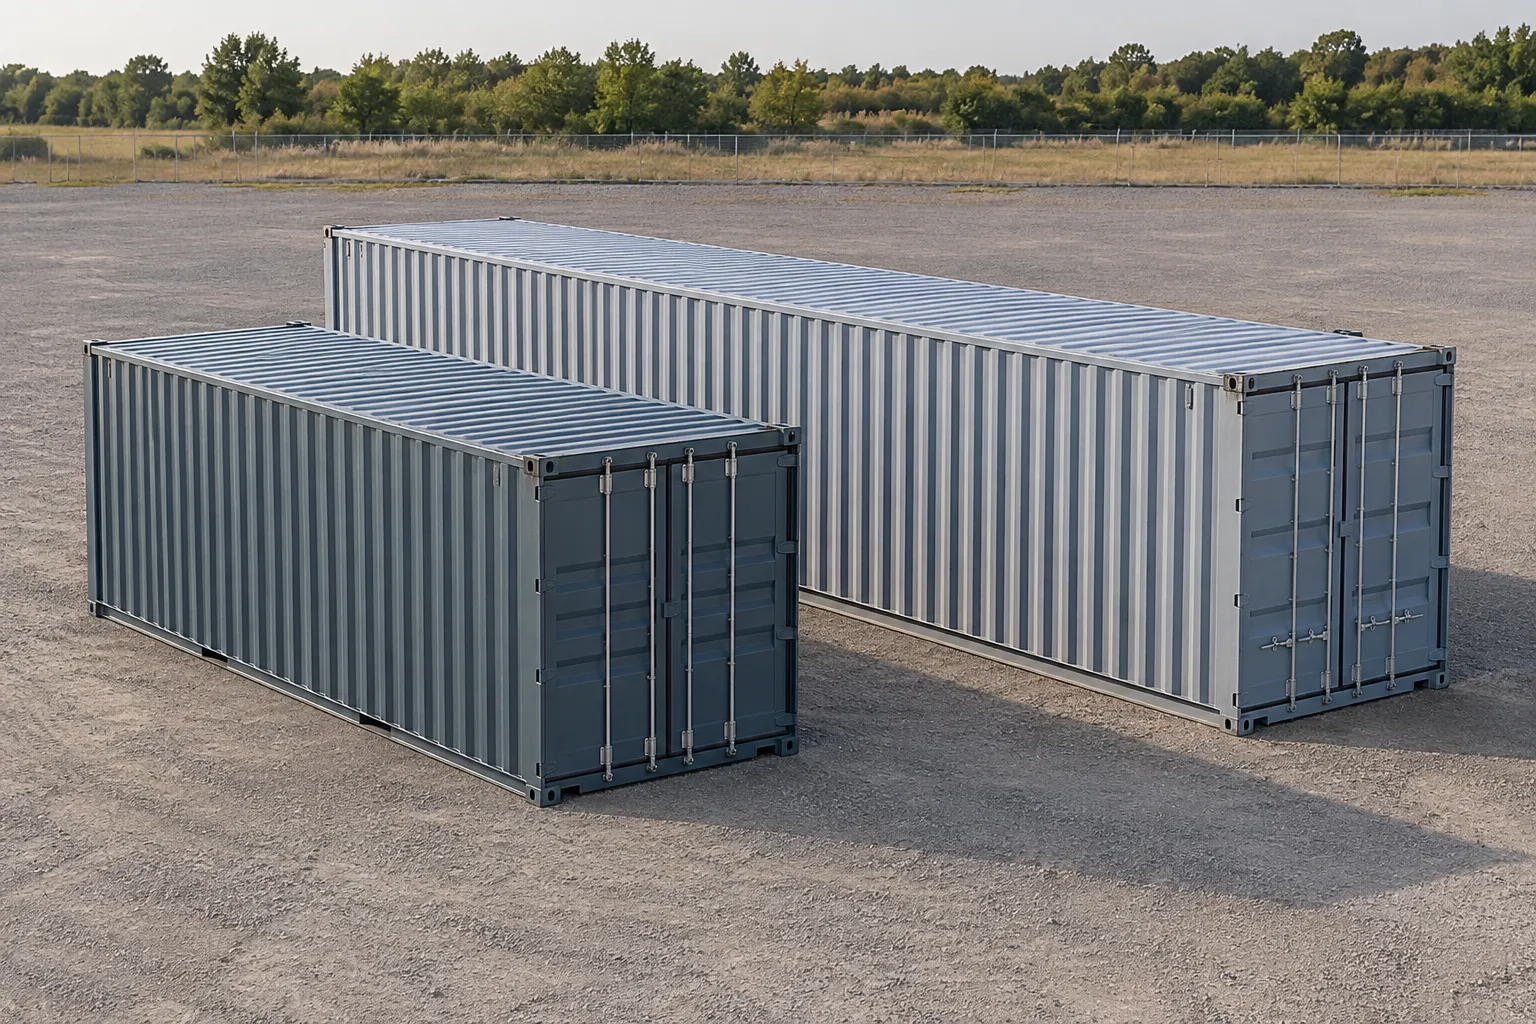
Compare the 40ft standard-height one-trip container with the 40ft high cube one-trip container. Request actual measurements for both before deciding. Browse 40ft containers for footprint options and high cube containers when height is the limiting factor.
Will your loaded pallets pass through the cargo doors?
The doorway—not the interior ceiling—is usually the first height restriction. In the Hapag-Lloyd example, the opening is approximately 4 inches lower than the interior roof clearance.
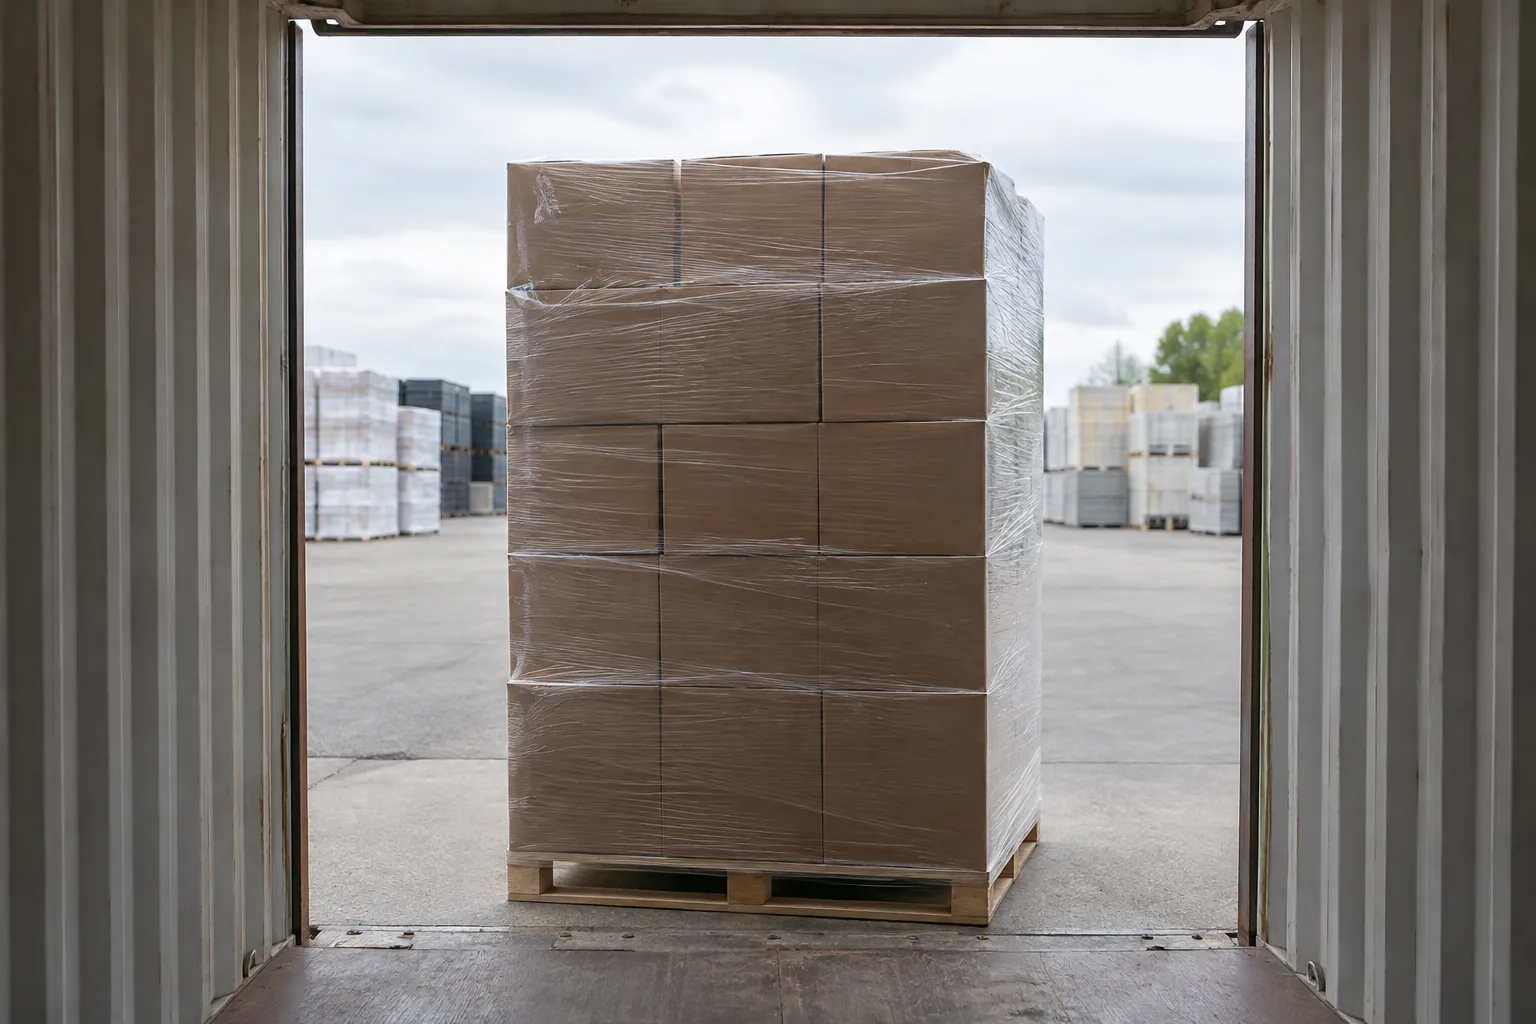
Check three separate conditions:
- Loaded width plus handling clearance must fit the narrowest clear opening.
- Loaded height plus lifting height must fit beneath the door header throughout entry.
- Equipment, including its mast or overhead guard, must clear the opening and interior obstructions.
For example, a palletized load measuring 100 inches tall appears to fit beneath a roughly 102.2-inch high cube container door opening. But lifting it 3 inches makes its top 103 inches above the supporting surface. That already exceeds the example opening before allowing for movement or unevenness.
Ramp approach angles also matter. The load and equipment change orientation while crossing the threshold, so a static measurement on level ground does not establish clearance throughout the maneuver. Have the equipment operator or supplier evaluate the complete entry path.
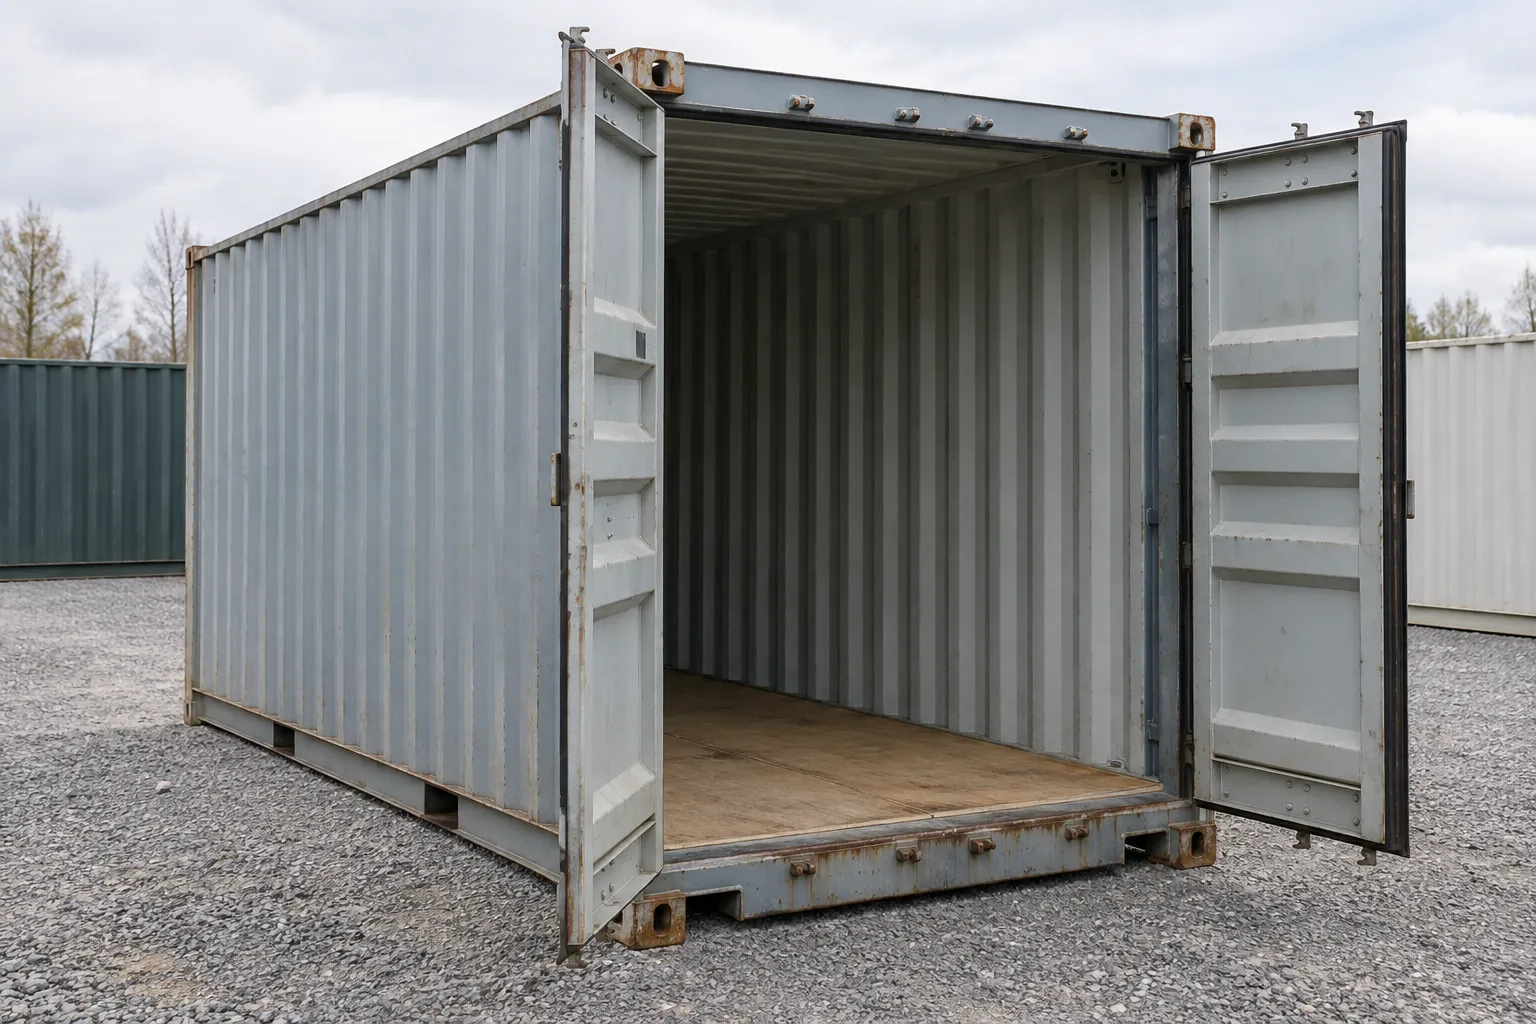
Ask for clear measurements with both cargo doors fully open, including the threshold, header, seals, and protruding hardware. Do not assume one open door leaf provides enough width. Door swing and the space needed to secure the leaves must also remain available outside.
There is no universal clearance allowance suitable for every load. Agree on one based on the equipment, packaging stability, approach surface, and operator requirements.
How many pallets fit? Worked layouts with assumptions shown
These examples use the Hapag-Lloyd interior footprint, approximately 473.7 inches long × 92.5 inches wide. All assume single-level storage, exact 48 × 40-inch loaded footprints, no overhang, no shelving, and no reserved aisle. They demonstrate geometry, not approved loading procedures.
Layout A: 18 pallets in two matching rows
Place the 40-inch side across the container and the 48-inch side along its length.
- Across: 2 × 40 = 80 inches.
- Along: 9 × 48 = 432 inches.
- Capacity: 2 × 9 = 18 pallets.
- Unallocated space: approximately 12.5 inches across and 41.7 inches along.
Ten rows would require 480 inches, exceeding the example interior length. This explains why simply dividing a nominal 40-foot length by a 4-foot pallet produces a misleading answer.
The remaining width is shared among side and center gaps; it is not an access aisle. Operators still need a method to place and retrieve pallets without striking adjacent loads.
Layout B: 21 pallets in mixed-orientation lanes
Use two lengthwise lanes with different pallet orientations:
- Lane one: 48 inches wide, with 11 pallets at 40 inches long = 440 inches.
- Lane two: 40 inches wide, with 10 pallets at 48 inches long = 480 inches, which does not fit.
- Reduce lane two to 9 pallets: 9 × 48 = 432 inches.
That simple mixed-lane arrangement holds 20 pallets, not 21. To reach 21 geometrically, use the following modified arrangement:
- Place 10 pallets in the 48-inch-wide lane, using 400 inches of length.
- Place 11 pallets in the adjacent lane rotated the same way? No: that would require another 48 inches of width, exceeding the container.
The reliable lesson is to reject an unsupported 21-pallet claim. For the straightforward layouts calculated here, the demonstrated counts are 18 and 20. A claimed 21-pallet interlocking arrangement requires its own dimensioned drawing, verified loaded footprints, and executable handling sequence; it is not established by these lane calculations.
For the valid 20-pallet mixed-lane arrangement, total lane width is 88 inches, leaving only about 4.5 inches across the container. Packaging overhang can quickly consume that margin. One extra inch on each side of both lanes uses another 4 inches.
Layout C: a lower-density access arrangement
Place one lengthwise row of pallets with 48 inches across and 40 inches along. Eleven pallets occupy 440 inches of length and leave approximately 44.5 inches of nominal width beside them.
That space may support pedestrian access after required clearances are deducted. It is not automatically a forklift turning aisle, nor does it prove a pallet jack can turn into each pallet. Equipment-specific maneuvering space and local safety requirements determine usable access.
How do access aisles and retrieval order change usable capacity?
A shipping container pallet layout should answer “Which pallet comes out next?” as clearly as “How many fit?”
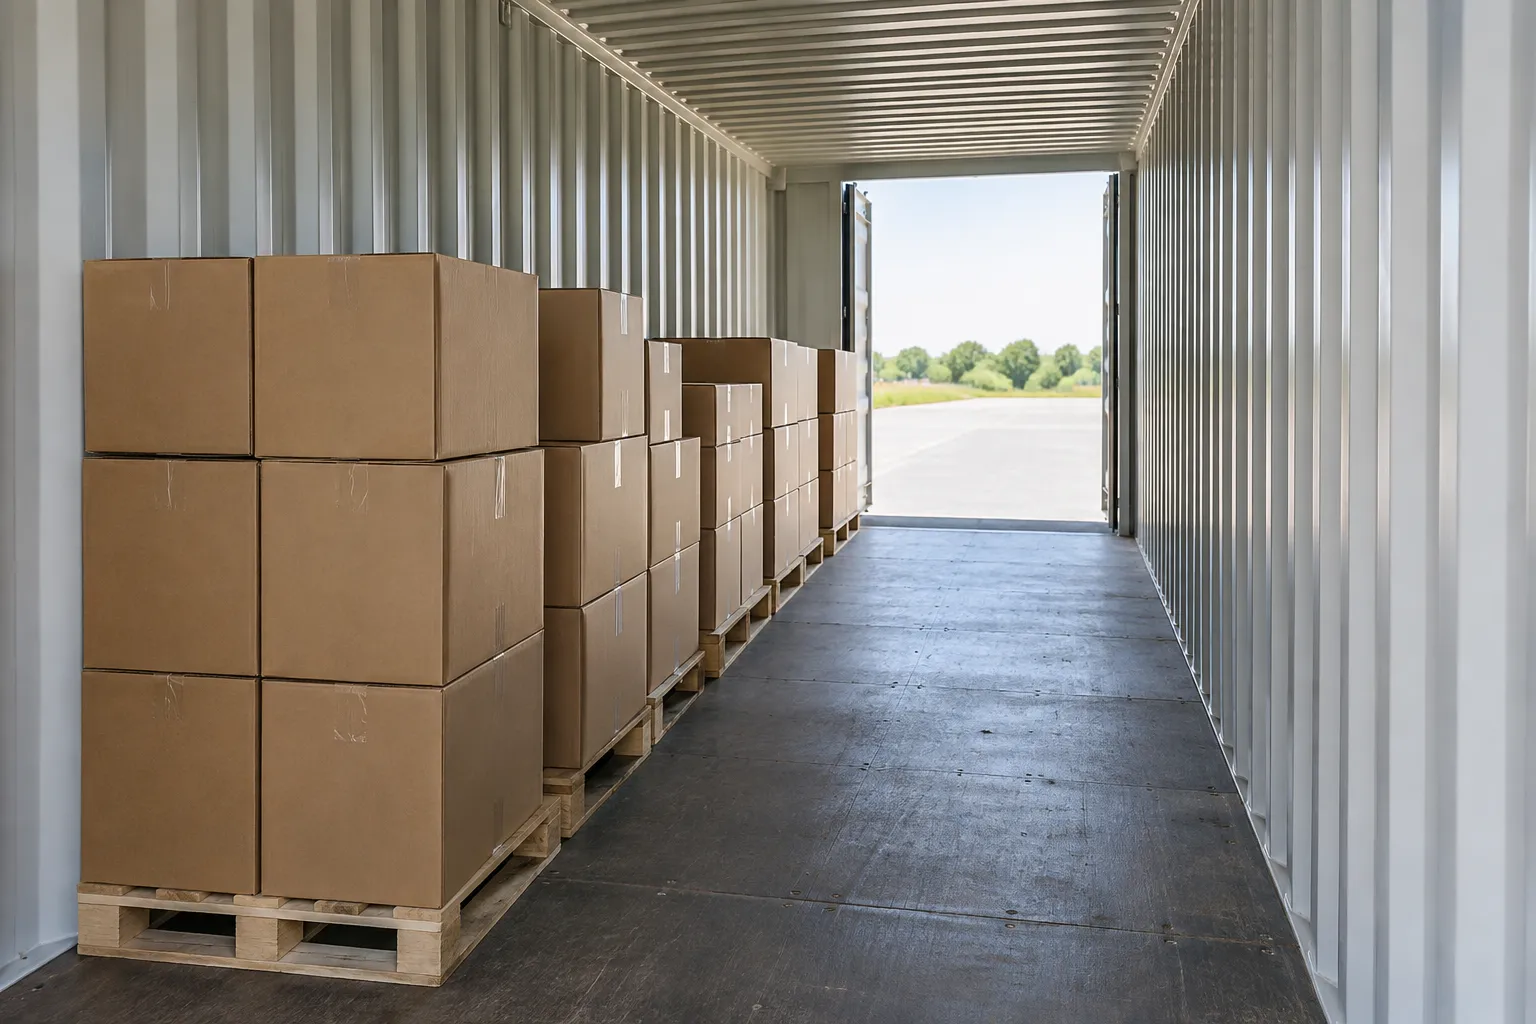
Dense end-loaded storage generally means unloading nearer pallets before reaching deeper ones. This can work for seasonal inventory removed as a batch. It is less convenient for mixed products retrieved in unpredictable order.
- Batch storage: group goods that enter and leave together.
- Frequent picking: reserve a usable pedestrian route and consider shelving for loose cartons.
- Individual pallet retrieval: verify equipment access to each position rather than relying on a narrow remaining gap.
- Stacked storage: confirm load stability, packaging compression limits, and safe handling height before counting a second layer.
High cube height does not automatically double pallet capacity. Two loaded pallets must fit together vertically, and equipment needs room to lift and set down the upper load. The door may also prevent moving a pre-stacked pair inside.
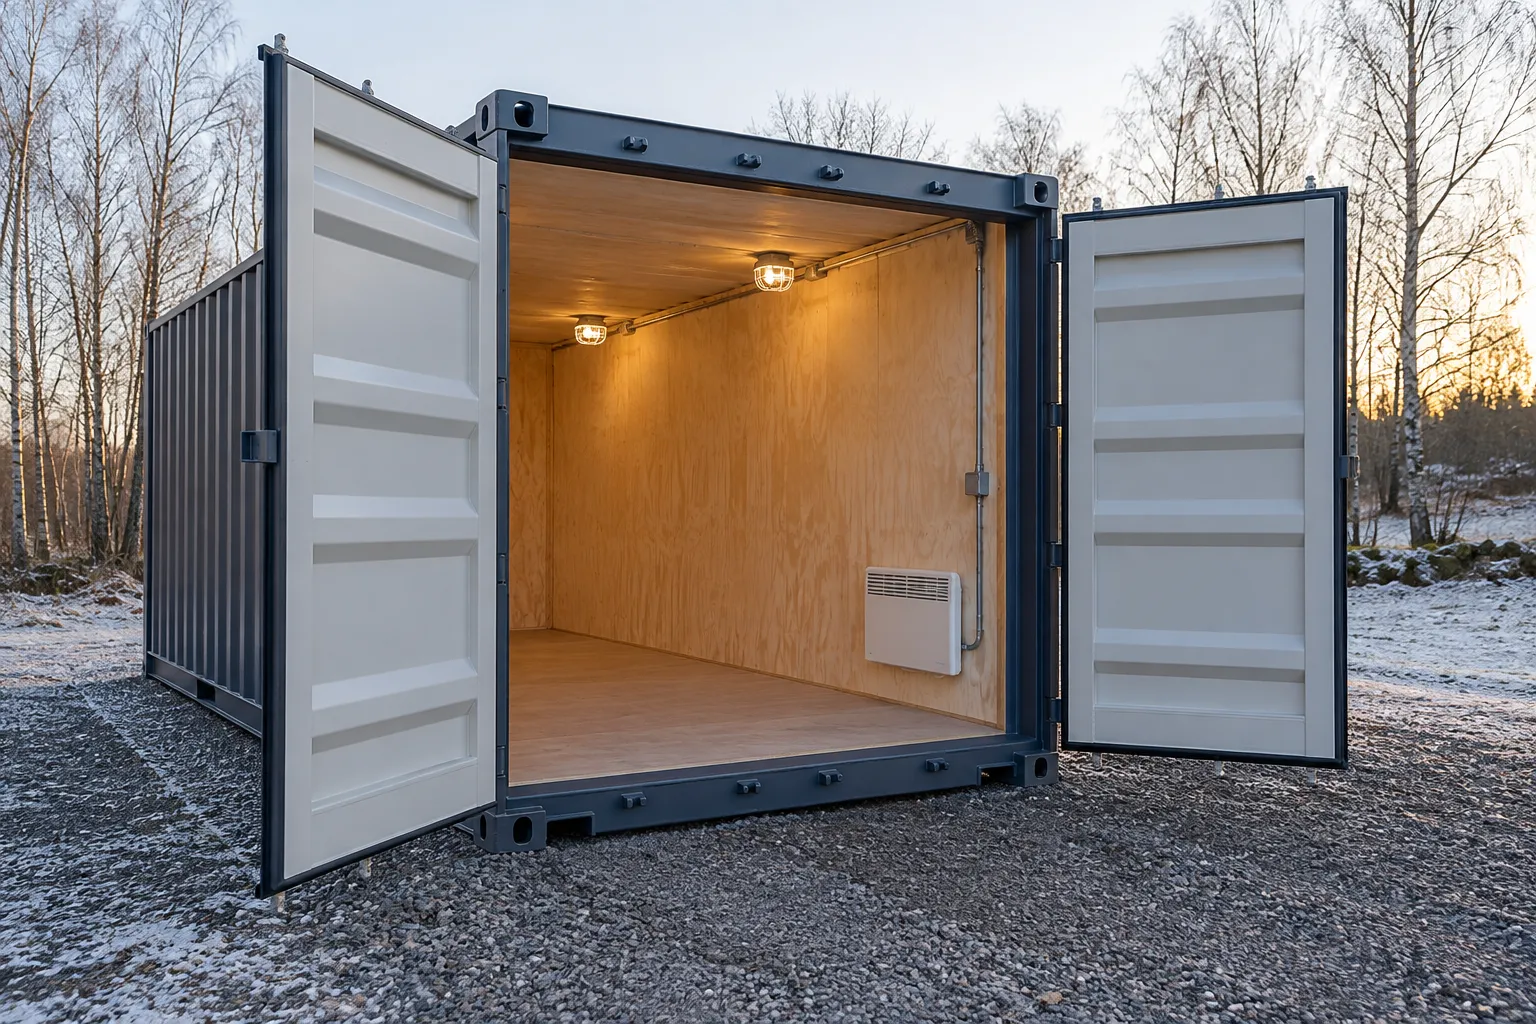
If insulation is needed, recalculate after the lining thickness is known. Our winter storage specification guide explains additional considerations; unlined dry-container dimensions should not be carried over to insulated units.
What floor-load and handling-equipment limits should you verify?
Total payload and floor-loading suitability are different checks. A container may remain below its total payload rating while concentrated pallet feet or equipment wheels impose unacceptable local loads.
Request confirmation of:
- The actual unit’s rated payload and relevant identification plate information.
- Floor condition, repairs, cross-member condition, and any operating restrictions.
- Permitted wheel or axle loads for the proposed handling equipment.
- Loaded forklift weight, wheel contact arrangement, and intended travel path.
- Support conditions beneath the container and any need for engineered load distribution.
For illustration, 20 pallets weighing 2,000 pounds each represent 40,000 pounds of stored goods before accounting for other loads. That calculation alone does not establish that the floor, supports, or handling route are suitable.
A removable steel container loading ramp also requires compatibility checks: capacity, width, slope, secure placement, and threshold connection. Do not infer equipment suitability from the product name.
For used units, follow our used container inspection checklist and review container condition grades. A condition description does not replace a floor assessment for heavy pallet operations.
Site preparation matters as well. Where applicable to construction crane operations, OSHA’s ground conditions rule addresses firm, drained, adequately graded ground and supporting materials. It is not a universal foundation design for stored containers; obtain site-specific guidance for ground bearing and supports.
When should you compare double-door or open-side containers?
Compare alternative openings when access—not cubic volume—is the constraint.
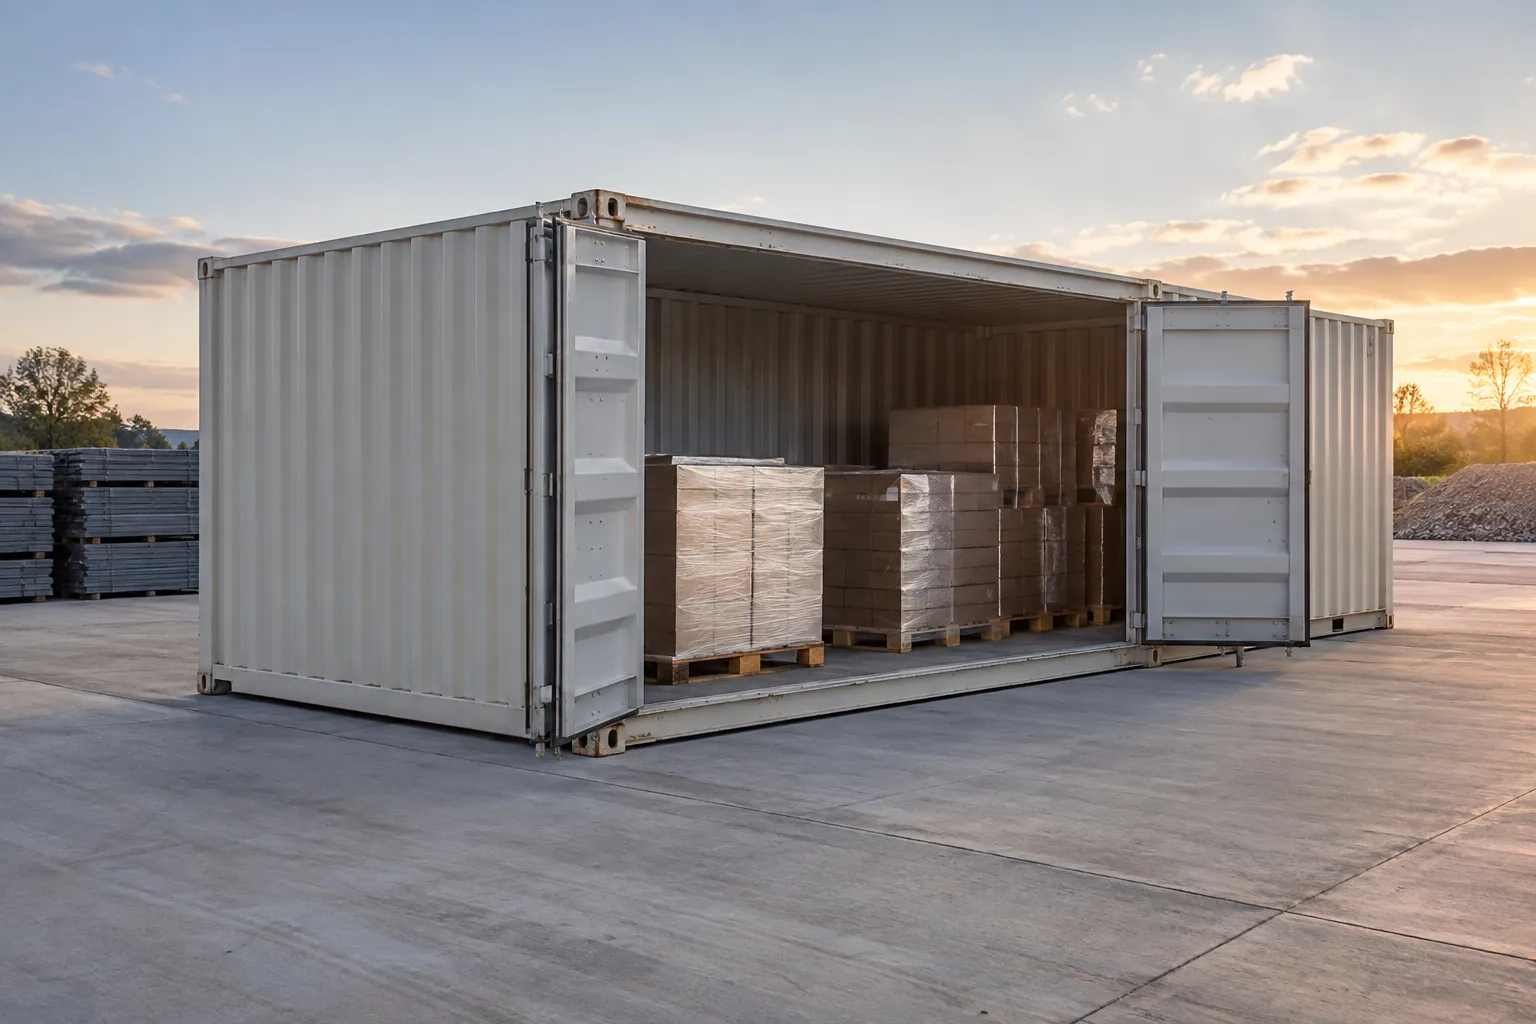
A 40ft tunnel container with dual-end doors provides access from both ends, potentially reducing how many pallets must move to reach stored goods. It does not make the floor wider, and the site must preserve working space at both ends.
A 40ft high cube with side and end doors may make selected pallets easier to approach from outside. Confirm each clear opening, intermediate posts, door swing, and equipment approach space; “side access” does not necessarily mean one uninterrupted full-length opening.
Compare double-door containers and open-side containers by actual door configuration. Two swinging leaves at one end are not the same as doors at both ends.
Before finalizing placement, check local rules. Howard County’s shipping container permit information illustrates why local permitting must be checked rather than assuming portable storage is exempt. Requirements vary by jurisdiction.
What dimensions and specifications should your sales quote confirm?
Lease Lane Containers sells new and used containers from Raleigh, NC, with nationwide US delivery. For a 40ft high cube container for sale for pallet storage, request written confirmation of the proposed unit’s usable dimensions rather than relying only on its nominal size.
Send this quote brief:
- Pallet count and each loaded length × width × height.
- Weight per pallet and total expected stored weight.
- Overhang, fork-entry directions, and stacking restrictions.
- Equipment model, dimensions, loaded weight, and access requirements.
- Proposed layout, aisle needs, and retrieval order.
- Required clear door dimensions and minimum handling clearance.
- Delivery ZIP code, site photographs, approach restrictions, and desired door orientation.
Ask the quote to identify floor limitations, interior obstructions, door configuration, condition, and any modifications affecting fit. Review our shipping policy when planning site access and placement.
Buy for the loaded pallet and the retrieval task—not just the container label. Browse the relevant containers above or request a quote with your measurements and layout so the proposed unit can be checked against your actual storage needs.
Frequently asked questions
Using an example interior footprint of approximately 473.7 × 92.5 inches, two matching rows accommodate 18 pallets. Two mixed-orientation lanes can geometrically accommodate 20. These counts assume exact loaded footprints, no overhang, and no aisle. A higher claimed count needs a separate verified layout, and practical capacity depends on equipment access and retrieval order.
Not necessarily at floor level. Comparable 40ft standard and high cube dry containers generally have similar interior length and width. The high cube adds vertical space, which helps with taller loads or approved stacking. Additional height only increases pallet capacity when the goods, floor, handling equipment, and stacking method support that arrangement.
Hapag-Lloyd’s example dry high cube has a door opening height of 2,597 mm, approximately 8 feet 6.2 inches. Actual specifications vary by manufacturer and unit. Measure the loaded pallet while allowing for lifting height, ramp transitions, and handling clearance; the higher interior ceiling does not determine whether a load can enter.
Only after checking the particular container, forklift, and approach. Verify door and interior clearance, loaded equipment weight, wheel or axle loads, floor condition, ramp capacity, and container support. A total payload rating alone does not establish that concentrated forklift wheel loads are acceptable. Have the equipment supplier and an appropriately qualified professional review uncertain conditions.
They can improve access by letting you approach stored goods from either end, reducing the depth of blocked inventory. They do not increase floor width or guarantee access to every pallet. Both ends need suitable outdoor working space. For frequent individual retrieval, compare side access as well, using actual opening dimensions and equipment maneuvering requirements.
Sources & further reading
- Hapag-Lloyd — 40' Standard High Cube
- Port of Los Angeles — Latest News: October 9, 2026 All-Time Monthly Cargo Record
- OSHA — 1926.1402: Ground Conditions
- National Weather Service — Fall Frost/Freeze Climatology
- Howard County, Maryland — Shipping Container Permit
- City of Portland — Building Code Appeal 35234: Storage Container on Existing Asphalt
Talk to our Raleigh team
Ready to find the right container?
Get a written quote, check availability or ask about delivery to your site. Lease Lane Containers LLC answers every enquiry personally.
- Call us+1 (984) 219-9882
- Emailsales@leaselanecontainers.llc
- Visit5832 Lease Ln, Ste B, Raleigh, NC 27617
- Business hoursMon - Fri: 9:00 AM - 5:00 PM · Sat - Sun: Closed (EST)