Modifications & Custom Builds
Buy Shipping Containers for a Container Barn: Match the Roof Kit
Choose the roof system before ordering its container supports. Learn how to specify a matching pair, document structural condition and request a quote your engineer can review.
8 min readBy the Lease Lane Containers team
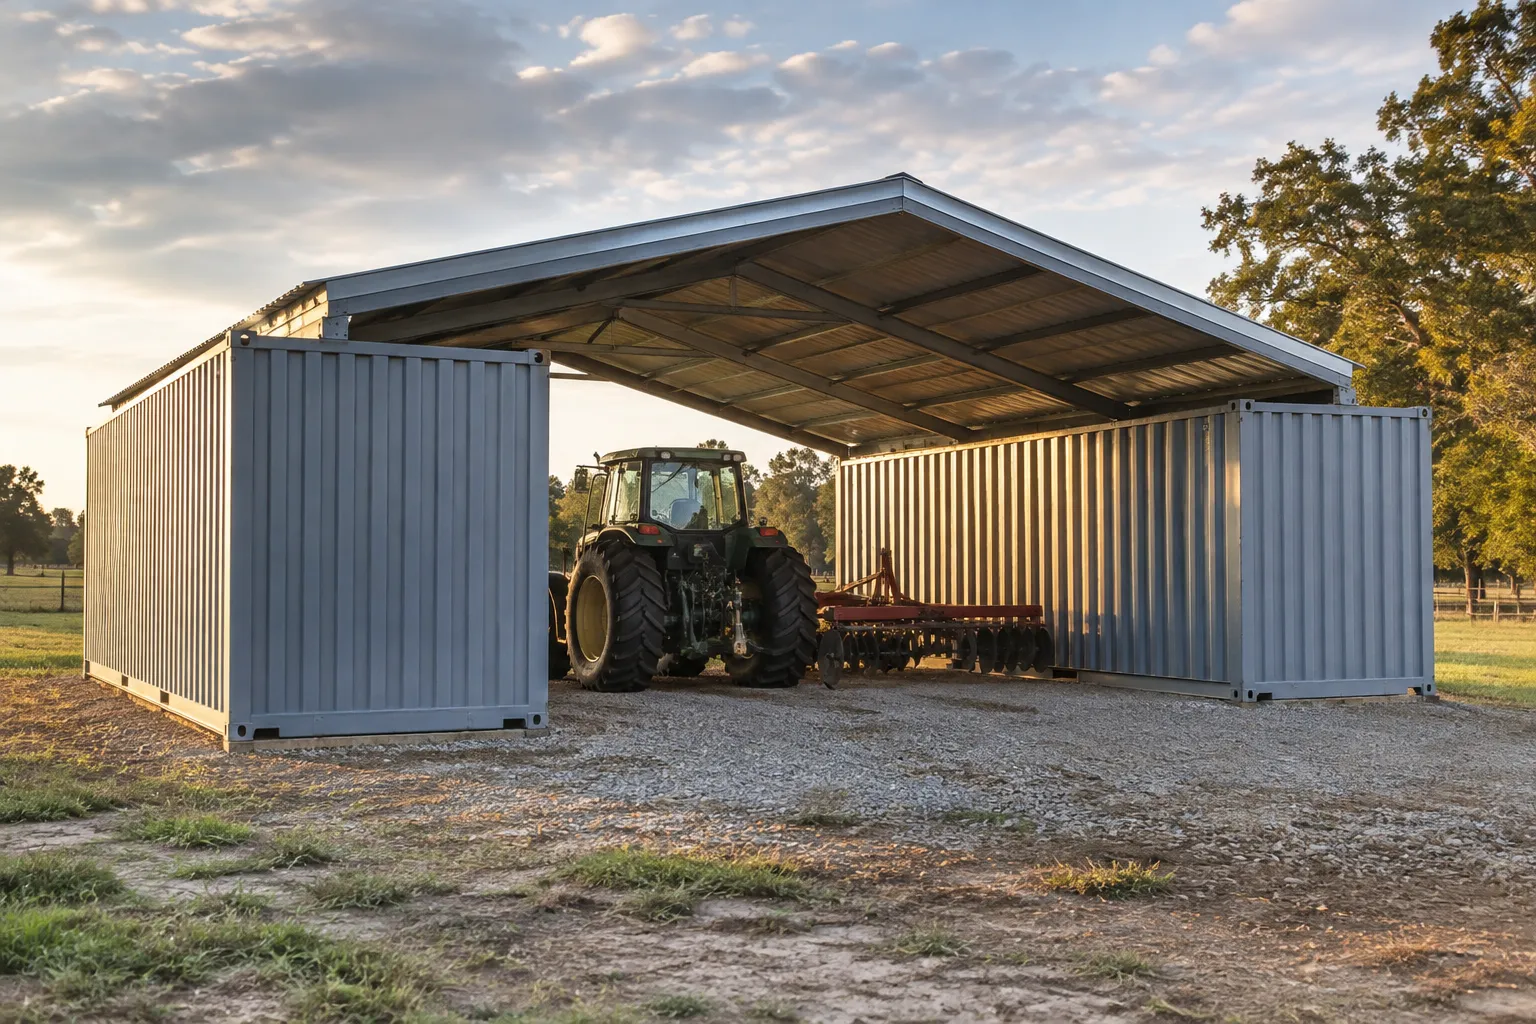
If you want to buy shipping containers for a container barn, select the separately supplied roof system first, then order two containers that meet its engineer-approved support specification. Matching length and height matters, but so do mounting locations, structural condition, door orientation and the loads transferred into each container.
For a roof designed around 40ft supports, a matching pair of unmodified dry-storage containers is a sensible starting point—not an automatic structural approval. Use standard-height or high-cube units according to the roof drawings. Lease Lane Containers supplies the containers; this guide treats the roof kit, connections and installation as separately sourced project components.
Buy shipping containers for a container barn: define the storage zones
Start with two lists: what needs enclosed storage, and what needs overhead cover. Tools, parts and small equipment may belong inside the containers. Tractors, implements and trailers may fit better beneath the connecting roof, where access is less constrained.
Record equipment width, operating height and turning requirements. A machine that fits beneath the roof ridge may still strike a lower truss, brace or entrance member. Specify required clearance at the lowest obstruction, not just peak roof height.
Also distinguish equipment storage from workshops, livestock housing or public access. Those uses can introduce different ventilation, fire-safety and permitting requirements. For pesticides, ordinary enclosed storage is not a complete compliance strategy: the EPA's pesticide container and containment guidance explains requirements that may apply to containers, containment and storage practices. Check product labels and applicable state rules too.
For buyers comparing 40ft containers for equipment shelter projects, the key question is whether the container interiors and covered center bay both serve the intended workflow.
Which dimensions and mounting details does the roof supplier require?
Ask the roof supplier for its support-interface drawing before choosing products. A description such as “fits shipping containers” is not enough to establish shipping container roof kit compatibility.
The drawing should identify container length, height, separation and the exact points where roof forces enter the supports. Confirm whether the stated span means clear space between containers, center-to-center spacing or overall building width. These measurements are not interchangeable.
| Specification | What to confirm before ordering |
|---|---|
| Container geometry | Required length, height, width and dimensional tolerances |
| Mounting interface | Corner-casting connections, engineered rail attachments or independent supports |
| Support spacing | Clear opening and attachment-center dimensions |
| Roof reactions | Downward, uplift and horizontal forces at each connection |
| Bearing elevations | Required mounting-plane alignment and permitted variation |
| Access layout | Cargo-door direction, swing clearance and brace locations |
| Structural scope | Who designs containers, connections, anchors and foundations |
Do not assume the thin corrugated roof sheet can support concentrated roof-frame loads. A corner-mounted system and a system attached along the top side rails impose different demands. Even corner connections require review of the complete load path.
If the supplier provides roof-only calculations, ask a licensed structural engineer to address the remaining structure. If it requires independent columns, the containers may function as storage enclosures rather than roof supports.
How should you specify a matching pair?
“Matching” should describe geometry and engineering suitability, not simply paint color. Specify the same nominal dimensions, compatible construction details, agreed condition criteria and the required door arrangement. Matching product names alone do not establish identical manufacturing details or remaining structural capacity.
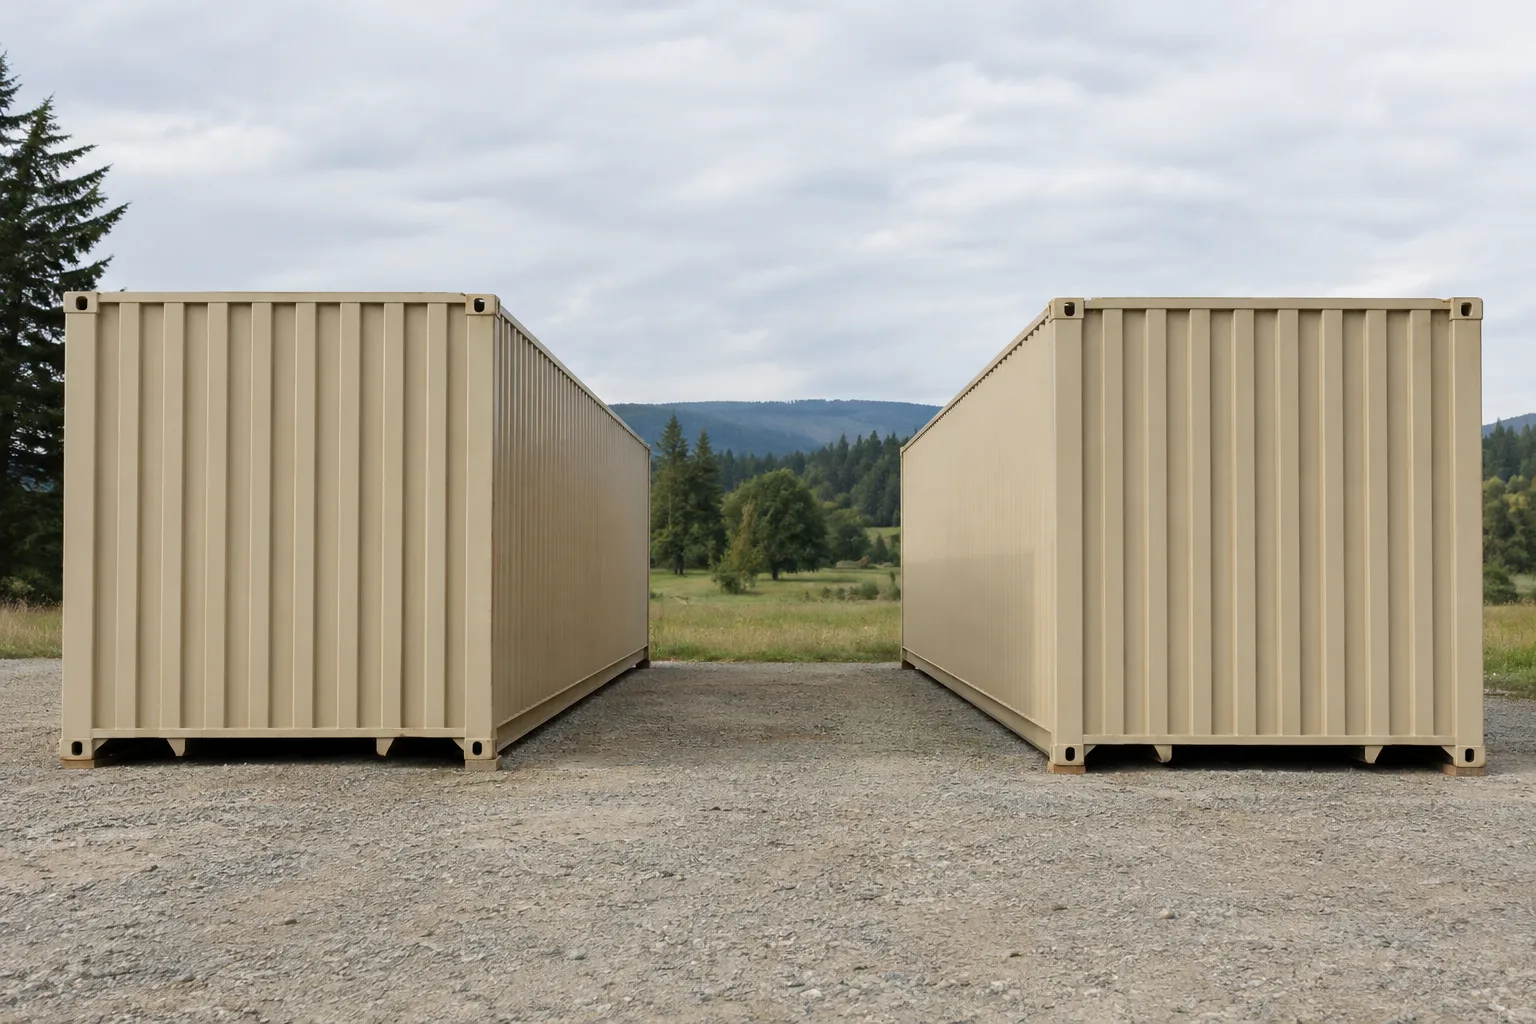
Browse 40ft containers for length-compatible candidates, then compare high-cube containers only if the roof design calls for their additional height. Taller supports change building geometry and may change wind demands; they are not automatically the better choice.
Useful candidates to submit for review include:
- 40ft standard-height one-trip containers: a starting option when the roof specification calls for standard-height dry-storage units.
- 40ft high-cube one-trip containers: candidates for designs expressly requiring high-cube supports.
- 40ft used cargo-worthy containers: an alternative when the engineer accepts documented used-unit condition.
- 40ft high-cube cargo-worthy containers: a used high-cube option to evaluate against the same project requirements.
The new one-trip container category provides more comparison options. One-trip condition can reduce some concerns associated with service wear, but it does not establish roof-support capacity.
Put substitutions in writing: no change in height, door configuration, structural condition criteria or attachment details without review. If two candidates differ in construction, ask the engineer whether both can satisfy the same support specification rather than insisting on cosmetic similarity.
What condition and structural documentation should the engineer review?
A container grade is a purchasing description, not an approval to support a building. Our container grades guide helps distinguish options, while the used-container inspection checklist explains condition questions to raise.
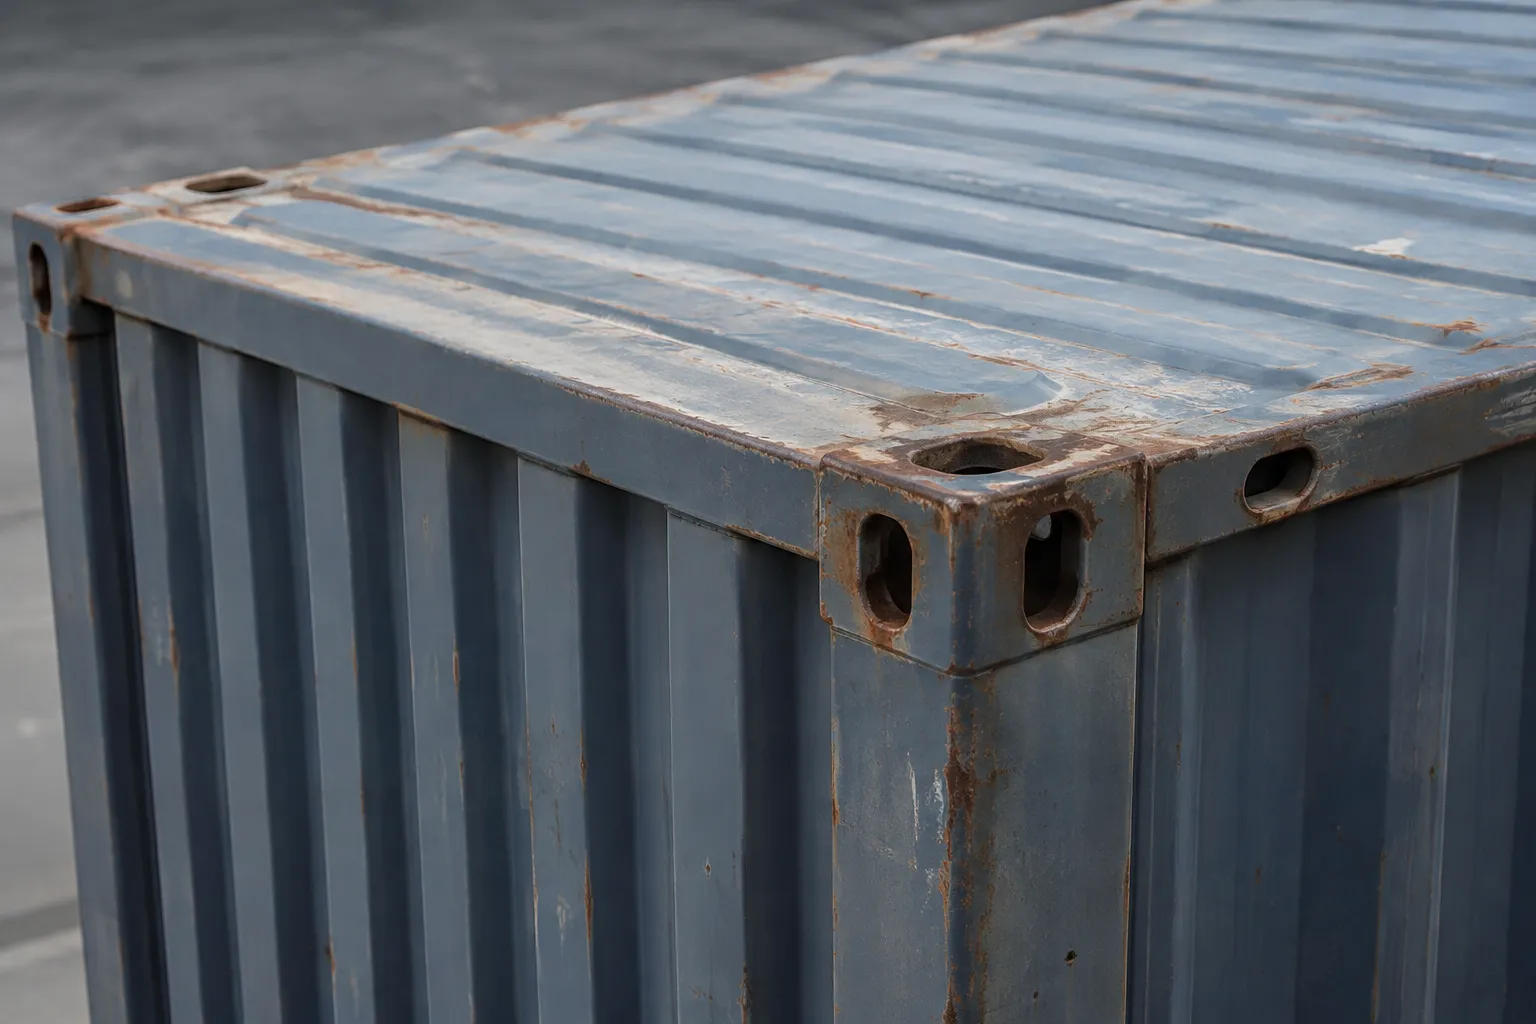
Request available identification and plate information, relevant dimensions, repair history where available, and condition documentation for the proposed units. Ask what can be confirmed before purchase and whether an independent inspection is needed. Do not assume complete manufacturing drawings or service records exist for every used container.
The engineer should decide how to evaluate:
- Corner posts and castings for distortion, cracking or significant corrosion.
- Top and bottom rails for damage, repairs and section loss.
- Sidewalls and end frames where they participate in the structural system.
- Previous openings, patches or welded additions near proposed connections.
- Floor framing and bearing areas relevant to foundation support.
A CSC plate concerns container transport safety; it is not a permit approval for a container barn. Likewise, a light test does not establish structural capacity under snow or wind.
Units pass our manual light test before dispatch and are covered by the following terms:
30-Day Structural Guarantee: if a structural defect or leak is found within 30 days of delivery, we'll provide a mobile repair, an exchange or a full refund, as set out in our Refund & Returns Policy.
Review the Refund & Returns Policy separately from your engineer's project-specific acceptance criteria.
Which local wind, snow and rain design inputs must be checked?
Use the actual project location, not a statewide rule of thumb. The ASCE Hazard Tool provides location-specific hazard data, including wind, snow and rain information, for structural design. Your engineer must select the applicable standard edition and interpret the results under the locally adopted code.
Give the engineer the street address or coordinates, intended use, surrounding terrain, nearby structures and proposed roof geometry. A ZIP code is useful for a sales estimate but does not describe site exposure or topography adequately for engineering.
Ask the design team to document:
- Wind: applicable design speed, exposure, topographic effects, enclosure classification and uplift.
- Snow: ground snow criteria and their conversion to roof loads, including applicable drift, sliding and unbalanced loading.
- Rain: design rainfall, drainage paths, blockage provisions and potential ponding.
- Other applicable hazards: seismic, flood or ice considerations where required.
Container barn snow load is not a single nationwide number. Roof slope, adjacent obstructions and roof configuration can change the design even between nearby sites. Seasonal weather outlooks do not replace these calculations.
Confirm requirements with the local building department before ordering. Agricultural use does not automatically remove every approval requirement; our permanent-storage permit guide provides a starting checklist for that discussion.
How do connections, alterations and doors affect the specification?
Shipping container canopy supports must resist more than roof weight. The design needs a continuous load path from roof covering through frames and connections, into the containers, and then through anchors and foundations to the ground.
Do not rely on container weight or stored equipment as uplift resistance unless the engineer explicitly includes it in the approved design. Stored contents can move or disappear. Foundation anchorage and soil resistance need their own checks.
Specify whether connections are bolted, clamped, welded or use engineered corner-casting interfaces. Have the engineer approve component capacities, attachment locations and any required reinforcement. A generic connector's availability does not establish suitability for your roof reactions.
Choose access before approving alterations
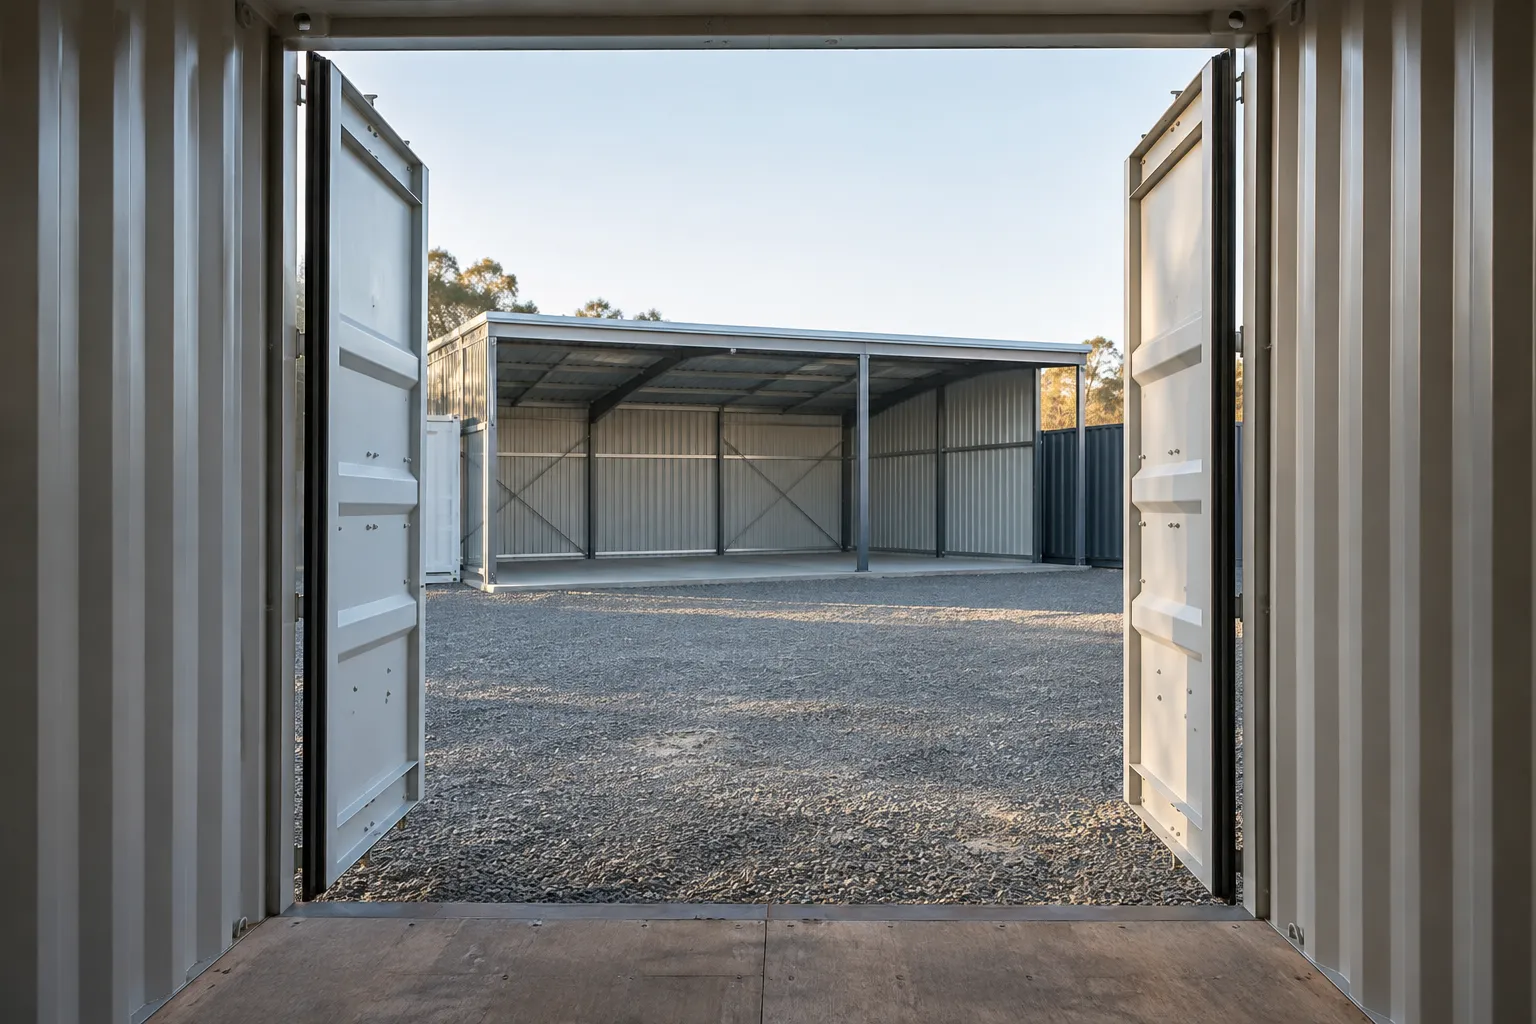
A 40ft tunnel container with dual-end doors may simplify access from either end. A 40ft high-cube one-trip container with side doors may suit loading from the covered bay. Both remain candidates for engineering review, not interchangeable substitutes for a conventional closed-side unit.
Show open door leaves on the layout. Bracing, downspouts and roof overhangs must not block door travel or equipment routes. If you intend to cut new openings, give the engineer their locations before purchase: removing wall panels or altering rails can change structural behavior.
Include future end walls, solar equipment, suspended storage or other additions in the design brief. Closing an initially open shelter can change wind pressures, so later enclosure should not be treated as a cosmetic change.
What belongs in the complete budget beyond two containers?
Shipping container barn cost includes more than two boxes and a roof covering. Compare complete installed scopes, and keep the container purchase separate from the roof supplier's proposal.
For a current container-only comparison, the standard-height one-trip option is $3,950 per unit, while the used cargo-worthy option is $2,950 per unit. Budget for two accepted units; neither price represents an installed barn or an engineering approval.
Request separate allowances for:
- Roof kit, covering, flashing, gutters and drainage components.
- Structural engineering, surveys where required and permits.
- Container inspection, approved repairs and reinforcement.
- Roof connections, foundation anchors and foundations.
- Roof erection equipment, installation labor and inspections.
- Electrical work, lighting, security and use-specific improvements.
Ask who pays for correcting an incompatible interface. Purchasing cheaper containers before confirming the roof details can leave you with reinforcement or redesign costs that outweigh the initial saving.
Standard Delivery is free on all orders delivered within the contiguous United States (Lower 48). Remote or non-standard sites and locations outside the Lower 48 are quoted in writing before you pay. Containers, homes and offices are offloaded and placed by crane. Container placement is not roof erection; have the installation contractor price that work separately.
Every unit ships from our Raleigh, NC yard and is delivered by our own trucks, trusted freight carriers or a vetted partner delivery agency, depending on your location. See our shipping policy for delivery terms. Sales tax is included and paid by Lease Lane Containers, so nothing is added at checkout.
What should you send for a matched-container quote?
To buy shipping containers for a container barn with fewer specification gaps, send one coordinated brief rather than two unrelated product requests.
- Project location and use: address, jurisdiction and intended storage activities.
- Roof identification: separately supplied manufacturer, model and current drawing revision.
- Required pair: length, height, door configuration and acceptable condition grade.
- Interface details: mounting locations, support spacing, elevations and tolerances.
- Engineering requirements: roof reactions, condition acceptance criteria and documentation requested by your engineer.
- Alterations: openings, reinforcement or other modifications already approved or awaiting review.
- Scope boundaries: who supplies connections, foundations, roof installation and final inspection.
Ask the quote to identify unresolved items explicitly. “Subject to engineering review” is useful only when everyone knows what must be reviewed and who can approve it. Keep candidate selection separate from final structural acceptance, and confirm the approval sequence before committing to purchases.
The right pair is the pair your roof supplier and engineer can accept—not simply two containers of equal length. Browse the relevant containers above, then request a matched-container quote tied to your roof drawings and location-specific design requirements.
Frequently asked questions
Choose two containers matching the separately supplied roof system's required length, height, mounting details and structural condition criteria. Unmodified dry-storage units are useful starting candidates, but neither standard-height nor high-cube containers are universally correct. Have the roof supplier and a licensed structural engineer approve the support specification before you finalize the pair.
Potentially, but a used-container grade alone does not establish roof-support capacity. The engineer must evaluate condition, previous repairs, connection locations and the forces transferred by the roof. Significant corrosion, distorted rails or earlier alterations may require further investigation or reinforcement. Request available documentation and agree on acceptance criteria before purchasing.
High-cube containers can provide additional elevation where the roof design requires it, but they are not automatically better or stronger supports. Their height changes the building geometry and may affect wind design. Choose them only when the roof supplier's drawings, required equipment clearance and engineer's calculations support that configuration.
There is no single snow-load value suitable for every container barn. Your engineer should use location-specific hazard data and the locally adopted code, then account for roof geometry, drifting, sliding and unbalanced loading where applicable. A roof-kit rating must be checked against those project requirements rather than accepted from a general product description.
The matched-container quote discussed here covers the specified containers and any expressly included work. Treat the separately supplied roof kit, its connections, engineering, foundations and roof erection as separate scopes unless your written documents state otherwise. Crane placement of the containers should not be confused with assembly or installation of the roof system.
Sources & further reading
- NOAA — El Nino looms large over U.S. Winter Outlook
- American Society of Civil Engineers — ASCE Hazard Tool
- US EPA — Containers, Containment, Storage and Disposal of Pesticides
- Freddie Mac — Mortgage Market Survey Archive
- Fannie Mae — Improvements Section of the Appraisal Report: Unique Housing Types
- Freddie Mac — Construction to Permanent Mortgages
Talk to our Raleigh team
Ready to find the right container?
Get a written quote, check availability or ask about delivery to your site. Lease Lane Containers LLC answers every enquiry personally.
- Call us+1 (984) 219-9882
- Emailsales@leaselanecontainers.llc
- Visit5832 Lease Ln, Ste B, Raleigh, NC 27617
- Business hoursMon - Fri: 9:00 AM - 5:00 PM · Sat - Sun: Closed (ET)