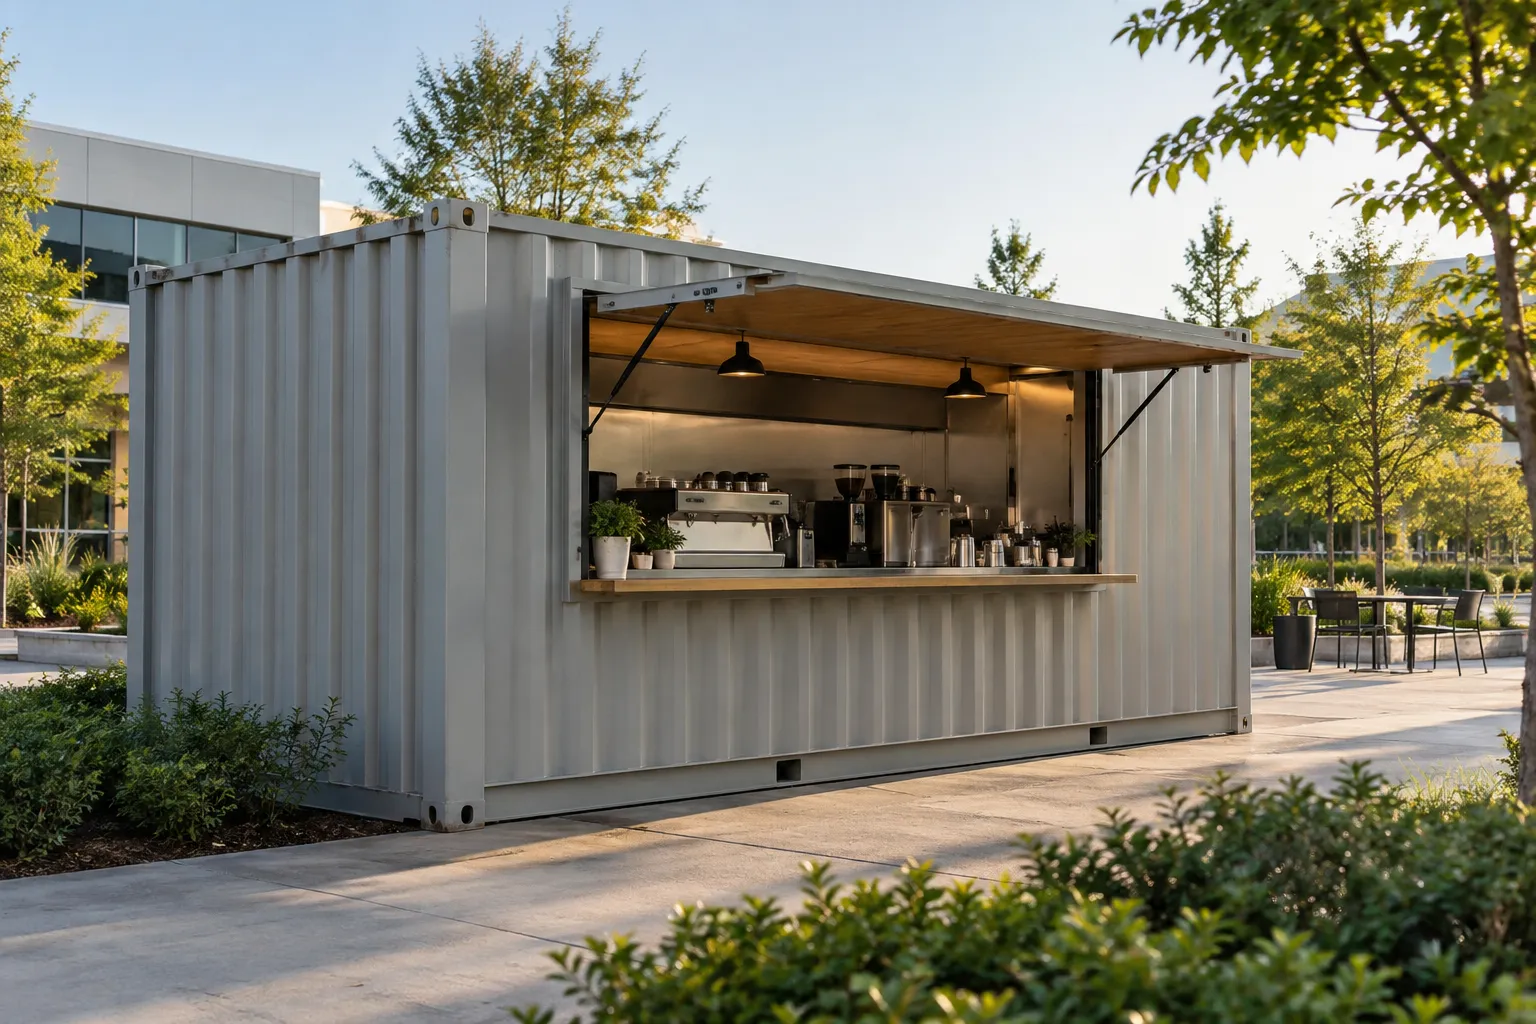
Pools, Cafés & Lifestyle Projects
Shipping Container Pop Up Shop for Sale: Walk-In or Walk-Up?
Choose a walk-in storefront for browsing or a walk-up kiosk for assisted sales. Compare usable space, accessibility, security, and the full opening budget before requesting a quote.
9 min readBy the Lease Lane Containers team
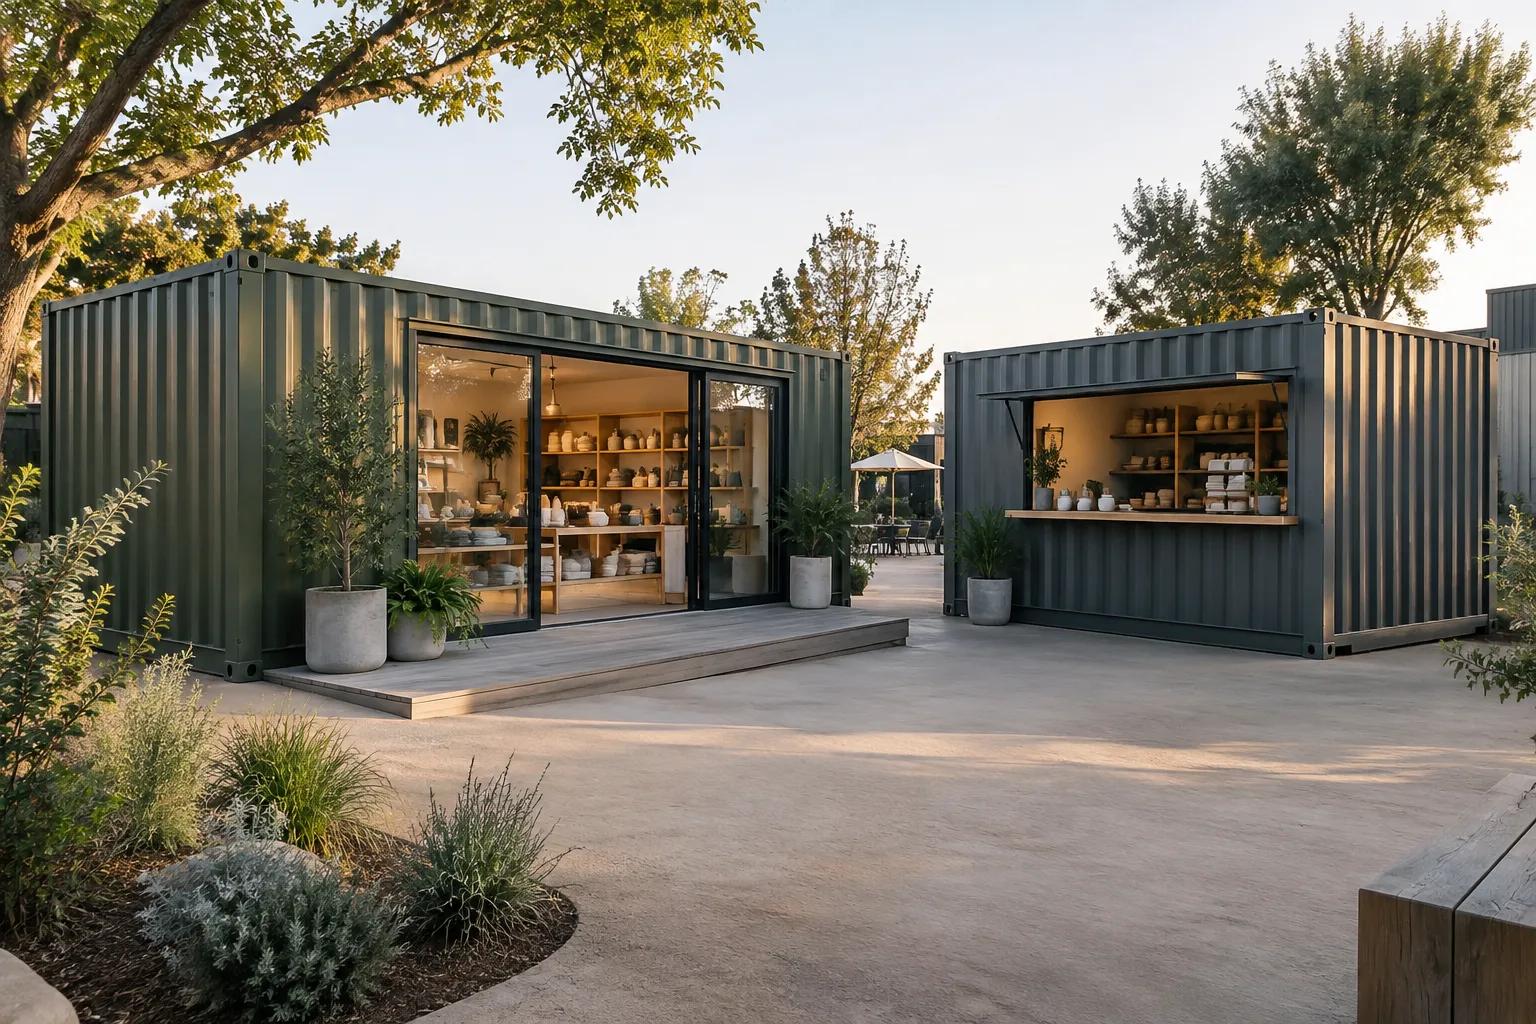
A shipping container pop up shop for sale should match how your customers buy—not just how you want the storefront to look. Choose a walk-in store when shoppers need to browse, compare products, or try merchandise. Choose a walk-up kiosk when staff can demonstrate, retrieve, and hand over products through a counter.
Neither format automatically costs less or qualifies as accessible. A walk-in layout uses interior space for customer circulation; a walk-up layout shifts that circulation outdoors, where the venue must accommodate it. Start with your products, staffing, and approved site footprint before choosing a shell.
Shipping container pop up shop for sale: which format fits?
For apparel, books, home accessories, and hands-on product discovery, a walk-in storefront gives customers room to explore. For jewelry, packaged gifts, collectibles, and pickup orders, a walk-up container retail kiosk can keep merchandise under staff control.
| Purchasing consideration | Customer-entry walk-in store | Exterior-service walk-up kiosk |
|---|---|---|
| Shopping experience | Self-directed browsing and comparison | Staff-assisted selection and handover |
| Interior allocation | Displays, customers, checkout, and staff share space | Staff, displays, and order preparation use the interior |
| Staffing challenge | Watching entrances while helping shoppers | Serving the queue while retrieving products |
| Accessibility focus | Route, entrance, maneuvering space, and counter | Exterior route, queue, approach space, and counter |
| Weather exposure | Customers browse indoors | Customers wait and transact outdoors |
| Relocation scope | Entrance systems, ramps, fixtures, and connections | Counter projections, canopy, queue setup, and connections |
One employee may operate either format during quiet periods. However, a walk-in shop can create blind spots behind displays, while one kiosk employee can become a bottleneck when every purchase requires product retrieval. Test a sale, an exchange, and a restocking task on your proposed plan.
For a holiday market container shop, prioritize a workable opening schedule over elaborate fabrication. NRF’s October 2026 retail-planning update discusses consumers waiting for Thanksgiving weekend sales. That is a reason to verify readiness, not evidence that a custom storefront can be completed before a particular shopping date.
Compare usable selling space in a 20ft container
A nominal 20-foot by 8-foot container occupies approximately 160 square feet externally. That is not 160 square feet of finished selling space. Wall construction, lining, insulation, storefront framing, and fixed furniture reduce the interior available for retail.
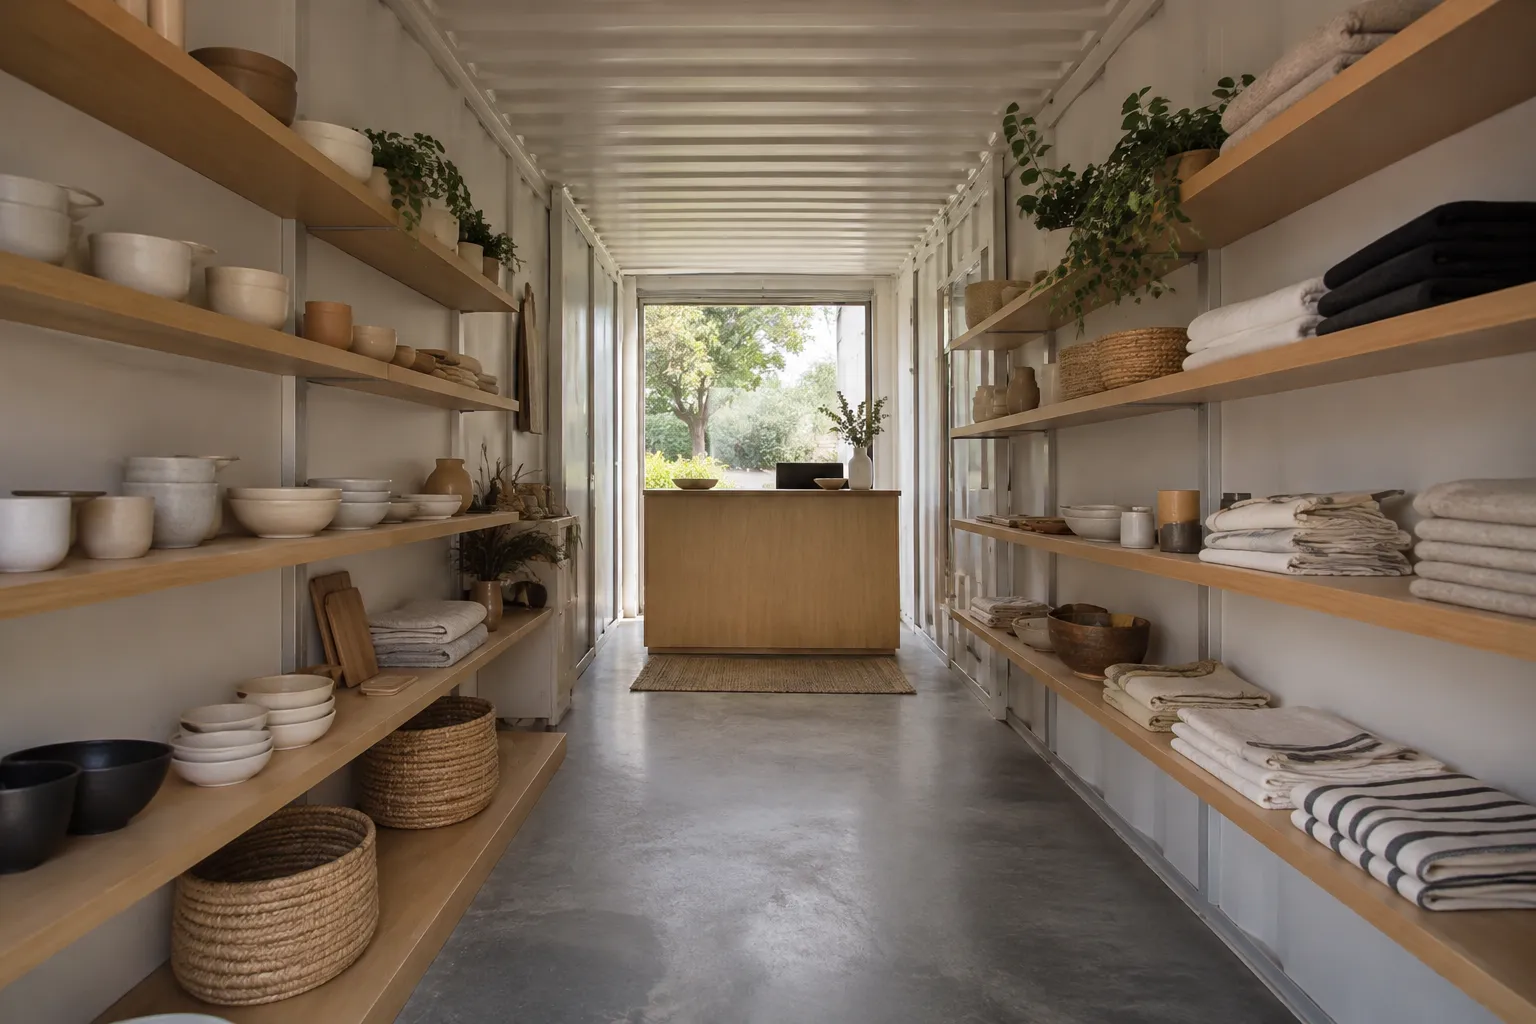
Ask for finished internal dimensions rather than calculating from the product name. In a 20ft container retail shop, even shallow displays can affect circulation substantially.
For illustration, if a finished interior measures 7 feet wide, two 18-inch-deep display runs leave a 4-foot center strip before accounting for checkout, door clearances, or shoppers stopping to browse. This is layout arithmetic—not confirmation that the finished store complies with accessibility or egress requirements.
Sketch three zones:
- Merchandise: wall shelving, hanging rails, demonstration surfaces, and secure displays.
- People: customer circulation, staff movement, entrance clearances, and checkout approaches.
- Operations: bags, returns, cleaning supplies, electrical equipment, and replenishment stock.
A walk-up kiosk can allocate more interior floor area to operations, but it still needs a safe staff aisle. Its queue and accessible counter approach also consume venue space outside the container.
Compare 20ft container options using a measured floor plan. The 20ft one-trip container with full-length side access is worth evaluating for a broad frontage, but opening its cargo doors does not create a finished public entrance. The 20ft modified container with electrical and LEDs offers a different starting scope; verify every retail requirement separately.
Plan accessible routes, entrances and sales counters
Temporary does not mean exempt. Section 201.3 of the U.S. Access Board’s ADA Accessibility Standards addresses temporary and permanent buildings and facilities. Have a qualified designer evaluate the applicable requirements before committing to openings or counter heights.
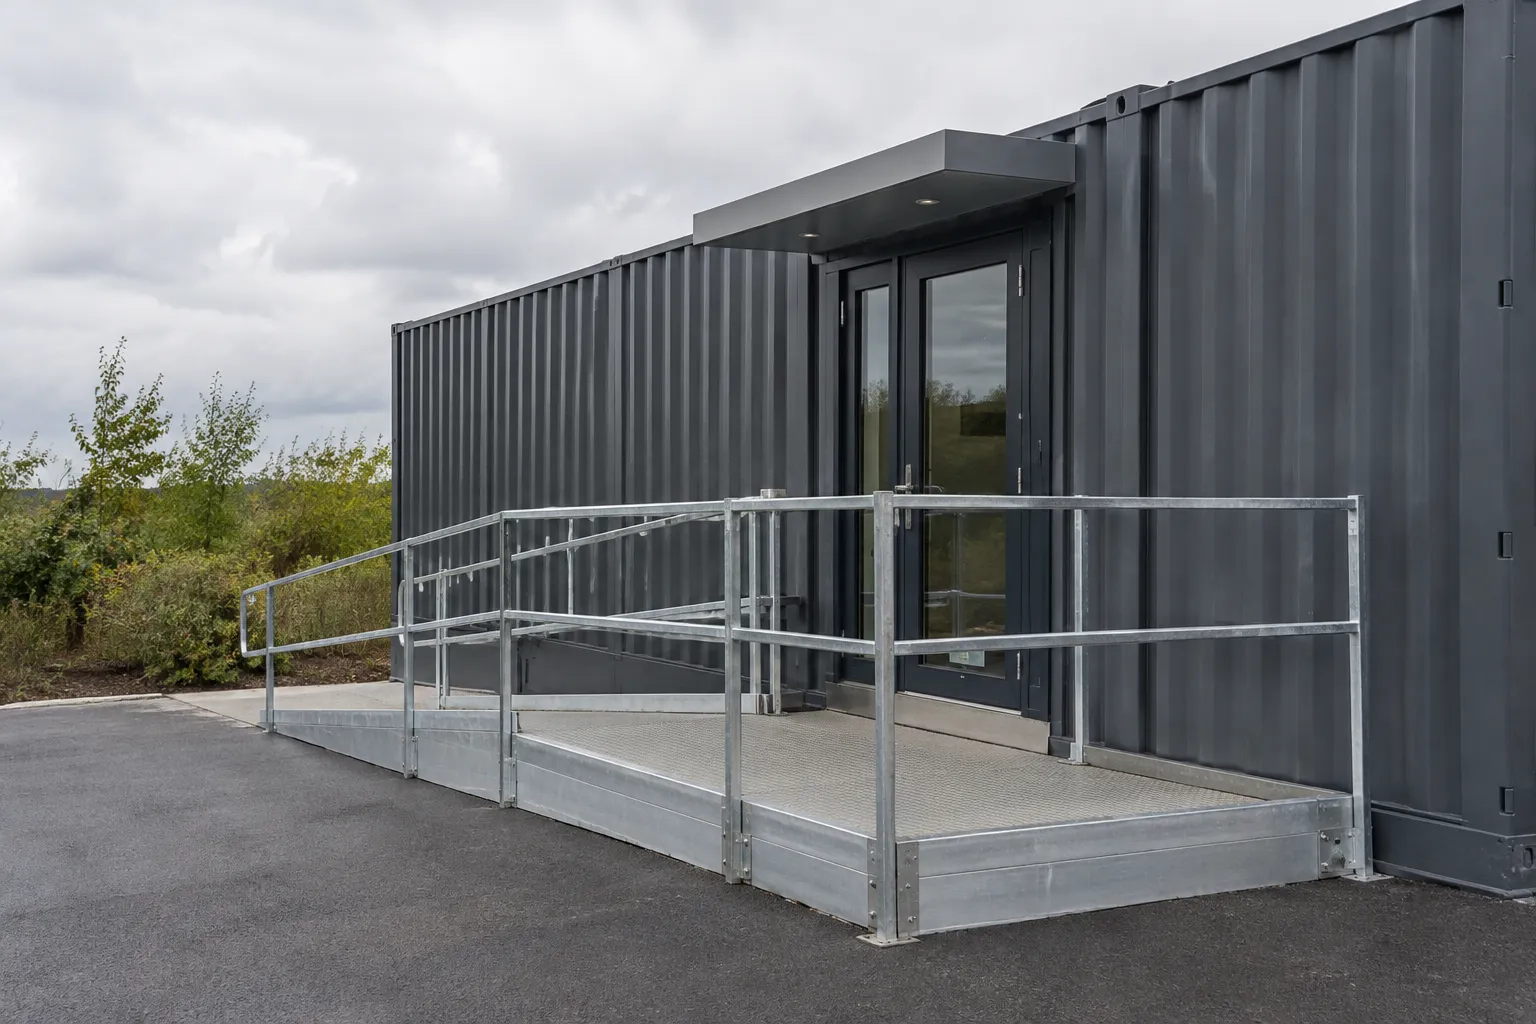
For an accessible container pop up shop, review the complete journey from the venue’s accessible arrival points to merchandise and checkout—not merely the doorway.
Walk-in priorities
Accessible walking surfaces generally require 36 inches of clear width, subject to specific exceptions and additional requirements. Doorways generally require at least 32 inches of clear opening. Neither measurement alone establishes a compliant layout: maneuvering clearances, thresholds, slopes, hardware, and turning or passing provisions also matter.
A container floor usually sits above the surrounding surface. Ramps generally have a maximum running slope of 1:12, with landings and other requirements. For example, a 12-inch rise can require 12 feet of sloped ramp run before landings. Measure the actual installed elevation and reserve that footprint before selecting your venue position.
Do not treat a cargo-loading ramp as an accessible customer entrance without verifying its design and installation.
Walk-up priorities
A kiosk still needs an accessible route and usable approach to the sales counter. Under ADA Section 904.4, a parallel-approach sales counter generally needs an accessible portion at least 36 inches long and no more than 36 inches high, with adjacent clear floor space. A forward approach has different length and knee-and-toe-clearance provisions.
Specify the approach method, payment-device reach, and merchandise handover location. Keep queue barriers, portable displays, and open shutters out of required clear spaces. A staff-only interior does not eliminate accessibility obligations for the public-facing service area or other applicable employee-work-area provisions.
Specify storefront openings, display security and overnight closure
A wide opening improves visibility but can remove structural material and usable display wall. Ask the designer to document reinforcement, glazing, door hardware, weather detailing, and the intended closure system.
For a walk-in store, specify customer doors separately from cargo doors. For a kiosk, specify hatch dimensions, operating hardware, counter depth, and how the hatch is secured when open. Confirm that projections do not intrude into public circulation.
The 20ft container with integrated glass windows is a candidate for evaluating display visibility. The 20ft custom kiosk with serving hatch and insulated interior is a candidate for exterior service. Neither product name establishes an approved retail occupancy or an accessible finished layout.
Include these security details in the quote:
- Lockable closure for every customer-facing opening.
- Secure display storage that does not obstruct exits.
- Safe inside release for occupied spaces where required.
- Lighting and alarm provisions appropriate to the venue.
- A shutdown sequence one employee can complete safely.
An armored-steel container padlock may suit compatible cargo-door hardware, but it is not a substitute for compliant occupied-space exit hardware.
Our units pass our manual light test before dispatch. 30-Day Structural Guarantee: if a structural defect or leak is found within 30 days of delivery, we'll provide a mobile repair, an exchange or a full refund, as set out in our Refund & Returns Policy. Review the Refund & Returns Policy separately from your project’s inspection and approval requirements.
Separate the container price from the complete opening budget
When comparing shipping container storefront cost, separate the listed unit, retail conversion work, and site opening work. Otherwise, an inexpensive shell and a fitted kiosk appear comparable when they are not.
Useful starting points include:
- 20ft used shipping container: $2,395. Treat this as a shell comparison, not a finished store.
- 20ft modified container with electrical and LEDs: $4,650. Confirm what additional lining, entrance, display, and climate-control work your plan needs.
- 20ft custom kiosk with serving hatch and insulated interior: $10,200. Confirm the quoted configuration, counter details, and non-food retail suitability.
Request separate allowances for design and engineering, permits, reinforcement, storefront systems, insulation, ventilation or HVAC, electrical work, fixtures, security, and accessibility features. Then add venue fees, foundations or supports, drainage, utility connections, inspections, insurance, and signage approvals.
Sales tax is included and paid by Lease Lane Containers, so nothing is added at checkout.
Relocation deserves its own budget. Future moves can require utility disconnection, fixture restraint, crane access, transport, new supports, renewed approvals, and reconstruction of ramps or decks. Do not assume the original delivery offer covers subsequent relocations. Ask how removable entrance components and projecting counters will be secured for transport.
Our delivered-container cost comparison helps distinguish the unit purchase from project expenses. The container buyers guide provides a broader purchase checklist.
Check venue acceptance, local approvals and utility availability
Obtain written venue acceptance before buying. Confirm the allowed container dimensions, appearance, public opening arrangement, queue footprint, operating hours, and installation access.
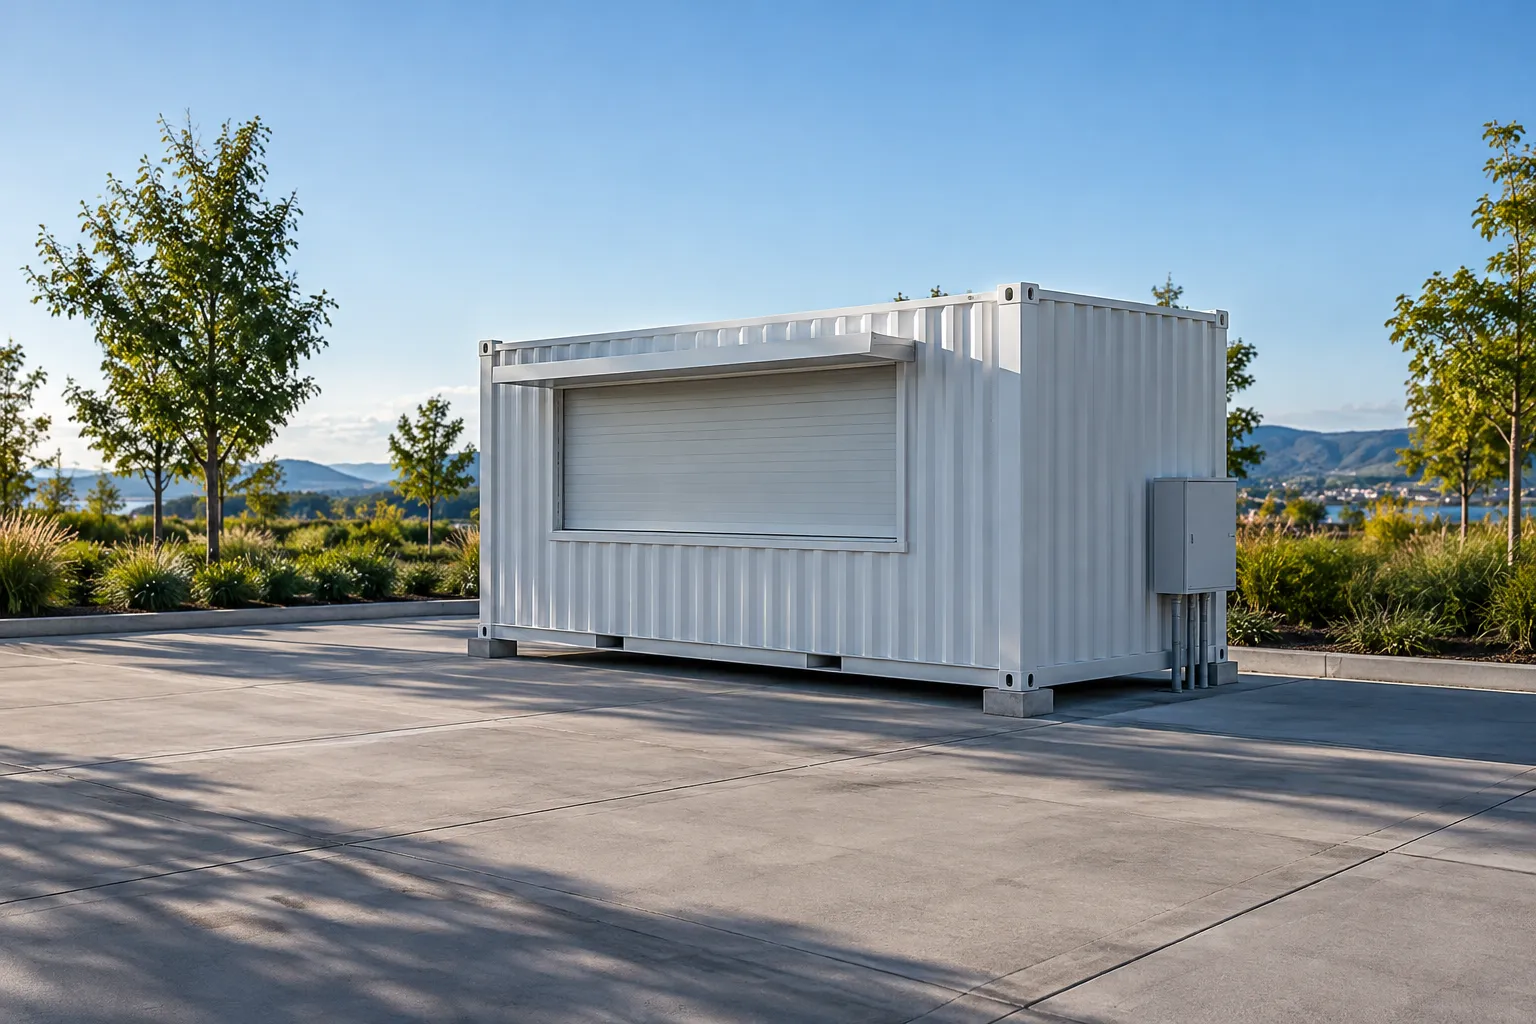
Next, ask the local building and zoning authorities how they classify the proposed use. Review temporary-use approvals, retail occupancy, fire access, exits, structural documentation, anchorage, electrical permits, and accessible facilities. Rules can vary by location and installation duration.
The Howard County adopted building code’s Chapter 31 illustrates that special-construction provisions can address intermodal shipping containers. It is a local reference, not a nationwide approval for your design. Your jurisdiction’s adopted code and amendments control.
For utilities, obtain the available voltage, capacity, connection location, and installation responsibility in writing. Include display lighting, heating or cooling, checkout equipment, and internet service in your requirements. Do not assume a venue outlet can supply the entire store.
Inspect the site for drainage, overhead obstructions, underground services, pedestrian conflicts, and crane setup space. Our delivery-site checklist provides useful access questions even when the destination is a commercial venue rather than a backyard.
Work backward from opening day
When evaluating a shipping container pop up shop for sale, distinguish available inventory from a completed, approved retail installation. A listed in-stock unit may still need project-specific fabrication, site work, utility connections, or inspections. Get those milestones confirmed rather than assuming delivery equals opening day.
Every unit ships from our Raleigh, NC yard and is delivered by our own trucks, trusted freight carriers or a vetted partner delivery agency, depending on your location.
Standard Delivery is free on all orders delivered within the contiguous United States (Lower 48). Expedited Delivery (optional) costs $450 per unit for in-stock products (Expedited isn't offered on accessories). Containers, homes and offices are offloaded and placed by crane. Trailers are delivered by road tow, and accessories ship by standard freight. Remote or non-standard sites and locations outside the Lower 48 are quoted in writing before you pay.
All times start once full payment has been received and count business days only (Monday – Friday, excluding U.S. federal holidays).
For the in-stock non-home products discussed here:
- Handling: 1–3 business days.
- Standard: transit 3–7 business days, 4–10 business days in total (about a week and a half).
- Expedited: transit 2–5 business days, 3–8 business days in total.
Enter your ZIP code on any product page to see your estimated arrival dates. Our driver calls you one day before delivery to confirm the exact time. Review the shipping policy and confirm any requested fabrication schedule separately; expedited transit does not establish a custom-build completion date.
Request comparable quotes with a retail-layout specification sheet
Send the same brief for each candidate so you can compare scope rather than appearance:
- Retail model: walk-in or walk-up, merchandise types, demonstration needs, and expected simultaneous customers.
- Staffing: employees per shift, checkout position, sightlines, and replenishment method.
- Dimensions: finished interior measurements, display depths, counter sizes, and clear circulation areas.
- Accessibility: site route, floor elevation, entrance solution, counter approach, and responsible designer.
- Construction: openings, reinforcement, glazing, insulation, finishes, and closure hardware.
- Services: electrical loads, climate control, lighting, connectivity, and site connections.
- Site and logistics: destination ZIP code, venue acceptance, supports, crane access, and future relocation plans.
- Commercial scope: included items, exclusions, approval responsibilities, fabrication milestones, and opening-day dependencies.
Ask for a dimensioned drawing and written scope before approving the order. If a feature is essential to operating the shop, it belongs in the specification—not only in a reference photograph.
Choose the layout before choosing the shell
A walk-in store favors browsing; a walk-up kiosk favors assisted transactions. The better purchase is the format that fits your merchandise, staffing, accessible site plan, and complete opening budget. Browse modified containers and open-side containers, then request a quote using your retail-layout specification sheet.
Frequently asked questions
Choose a walk-in shop when customers need to browse, compare, or try merchandise. Choose a walk-up kiosk when staff can retrieve and hand over products efficiently. Compare staff sightlines, checkout demand, weather exposure, and the available outdoor queue area. A kiosk saves interior customer space but does not eliminate public circulation or accessibility requirements.
A nominal 20-foot by 8-foot container has an exterior footprint of approximately 160 square feet, but finished usable space is smaller. Insulation, lining, storefront framing, counters, and displays all reduce it. Request finished internal dimensions and draw the customer and staff circulation areas before deciding how much merchandise the shop can accommodate.
Temporary status does not automatically exempt a shop from accessibility requirements. The ADA Standards address temporary and permanent facilities. A walk-in shop needs review of its accessible route, entrance, interior circulation, and sales counter. A walk-up kiosk needs an accessible public route and counter approach. Have a qualified designer assess the installation and applicable local requirements.
Request separate scope for the unit, structural modifications, storefront openings, insulation, electrical work, climate control, displays, security, and accessibility features. Identify who handles engineering, permits, site supports, connections, and inspections. Include a dimensioned layout and written exclusions so a shell price is not mistaken for the complete cost of opening a retail shop.
Relocation may be possible, but it requires planning and a separate budget. Check lifting access, transport dimensions, fixture restraint, utility disconnection, and removal of ramps, decks, or projecting counters. The next venue may require new approvals, supports, and accessible routes. Do not assume the original delivery offer includes future moves or installation work.
Sources & further reading
- NRF — Consumers remain the bright spot heading into the holidays — October 27, 2026
- U.S. Access Board — ADA Accessibility Standards
- NOAA — El Nino looms large over U.S. Winter Outlook — October 15, 2026
- International Code Council — 2021 Adopted Building Code of Howard County, Chapter 31: Special Construction
- CPSC — Commission Hearing: Proposed Safety Standard for Lithium-Ion Batteries — October 21, 2026
- OSHA — Lithium-ion Battery Safety: Standards
Talk to our Raleigh team
Ready to find the right container?
Get a written quote, check availability or ask about delivery to your site. Lease Lane Containers LLC answers every enquiry personally.
- Call us+1 (984) 219-9882
- Emailsales@leaselanecontainers.llc
- Visit5832 Lease Ln, Ste B, Raleigh, NC 27617
- Business hoursMon - Fri: 9:00 AM - 5:00 PM · Sat - Sun: Closed (ET)