Container Homes & Offices
Prefab Shipping Container ADU for Sale California: Shell vs Turnkey
A finished container home is not automatically a move-in-ready California ADU. Compare what each package includes, which approvals to request and who handles the work after delivery.
9 min readBy the Lease Lane Containers team
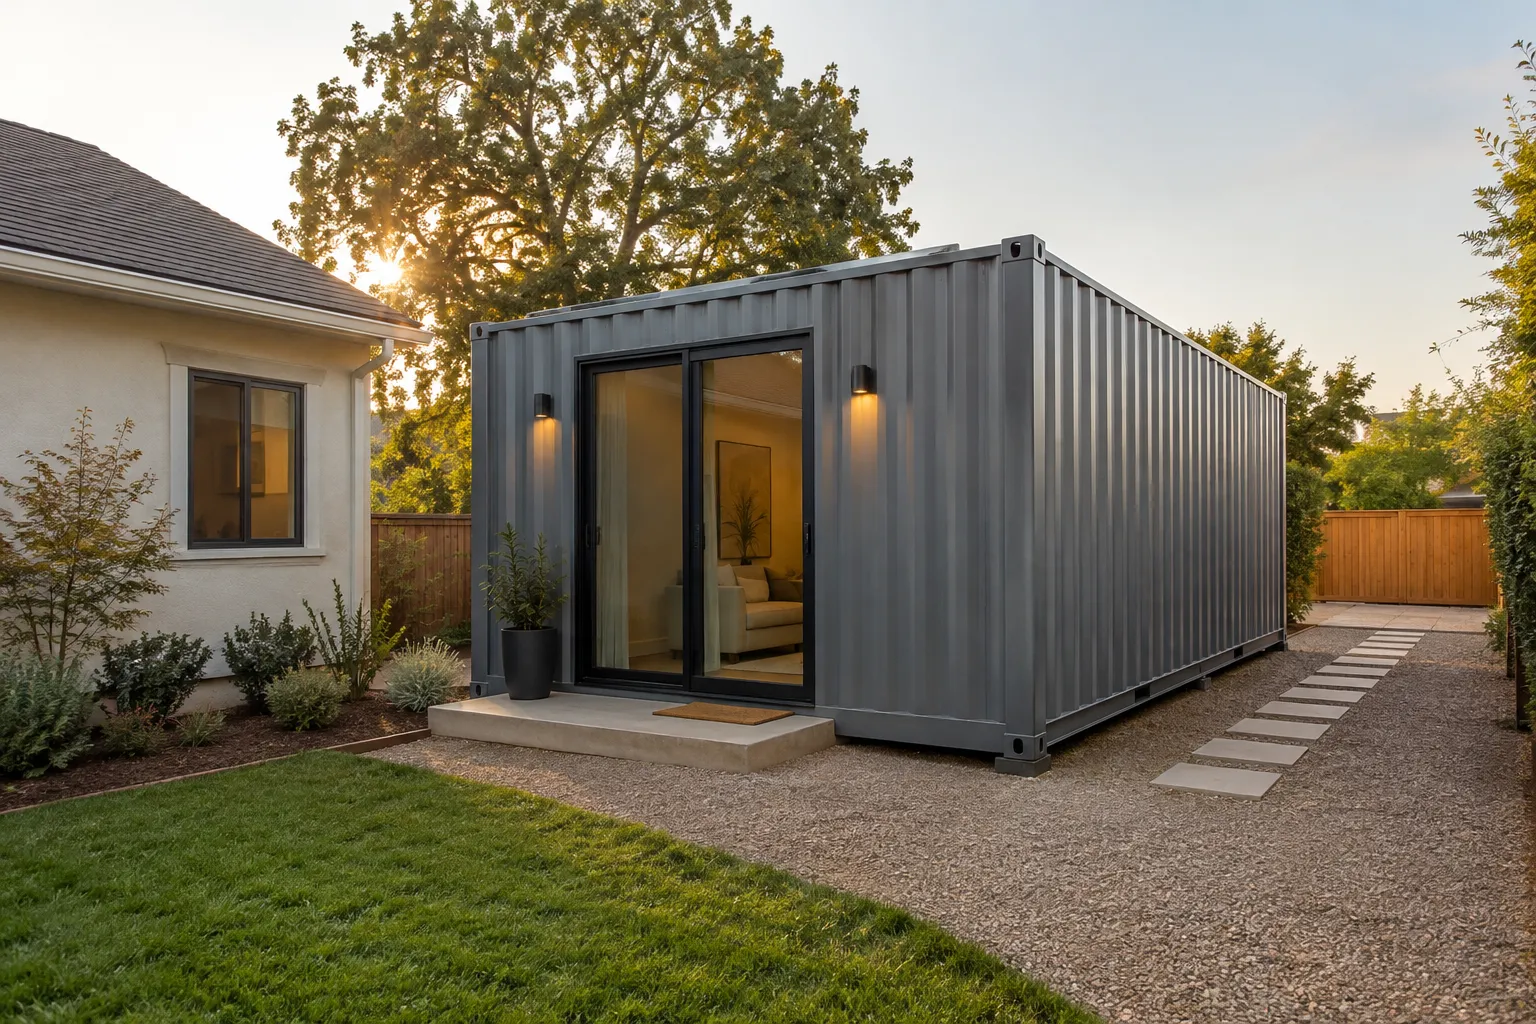
Searching for a prefab shipping container ADU for sale California? Start with the scope of purchase, not the exterior photograph. A residential shell leaves substantial construction unfinished. A finished factory-built unit can include interiors and building systems while excluding foundations, utility connections and permits. A genuinely turnkey project must assign responsibility for those remaining tasks through lawful occupancy.
The best comparison is an itemized unit specification plus a property-specific scope of work. No product name, bathroom photograph or “turnkey” label establishes that a home is approved for your California parcel.
Prefab Shipping Container ADU for Sale California: Shell, Finished or Turnkey?
These three offers can describe very different purchases:
- Residential shell: an enclosure intended for residential completion, with only the components specifically listed. Insulation, wiring, plumbing and finishes may remain outside the purchase.
- Finished unit: factory-completed work defined by a specification. Site installation and authorization to occupy may still be the buyer’s responsibility.
- Turnkey ADU project: a coordinated scope covering the finished dwelling and the agreed site work, connections, inspections and occupancy documentation.
Use the following matrix as a purchasing checklist, not as a promise about any individual model. Replace every “confirm” with an inclusion, exclusion or named responsible party before signing.
| Scope item | Residential shell | Finished unit | Genuinely turnkey project |
|---|---|---|---|
| Structural enclosure | Confirm openings and engineering | Confirm approved configuration | Include unit and site interfaces |
| Interior finishes | Often incomplete; itemize | Confirm every surface and fixture | Include completed interior scope |
| Kitchen and bathroom | Confirm rough-ins versus fixtures | Confirm installed equipment | Include connections and commissioning |
| HVAC and ventilation | Confirm inclusion | Confirm equipment and capacity | Include operational testing |
| Foundation and anchorage | Usually separate; verify | Usually separate; verify | Assign design and installation |
| Utility connections | Usually separate; verify | Usually separate; verify | Define connection endpoints |
| Permits and inspections | Assign to buyer or contractor | Separate factory and site scope | Assign each submission and inspection |
| Occupancy authorization | Not established by purchase | Not established by delivery | Identify required final documentation |
Browse container home models separately from modified containers. An office or lined workspace is not automatically a residential shell. Likewise, new one-trip containers are material starting points, not approved dwellings.
For a direct shell comparison, review the 20ft High Cube Container Home Shell, currently $5,049. Its product designation does not replace the detailed scope or California approval review.
Compare Kitchen, Bathroom, HVAC and Interior-Finish Inclusions
A useful shipping container home shell vs finished comparison identifies what arrives installed, what arrives loose and what must be purchased separately.
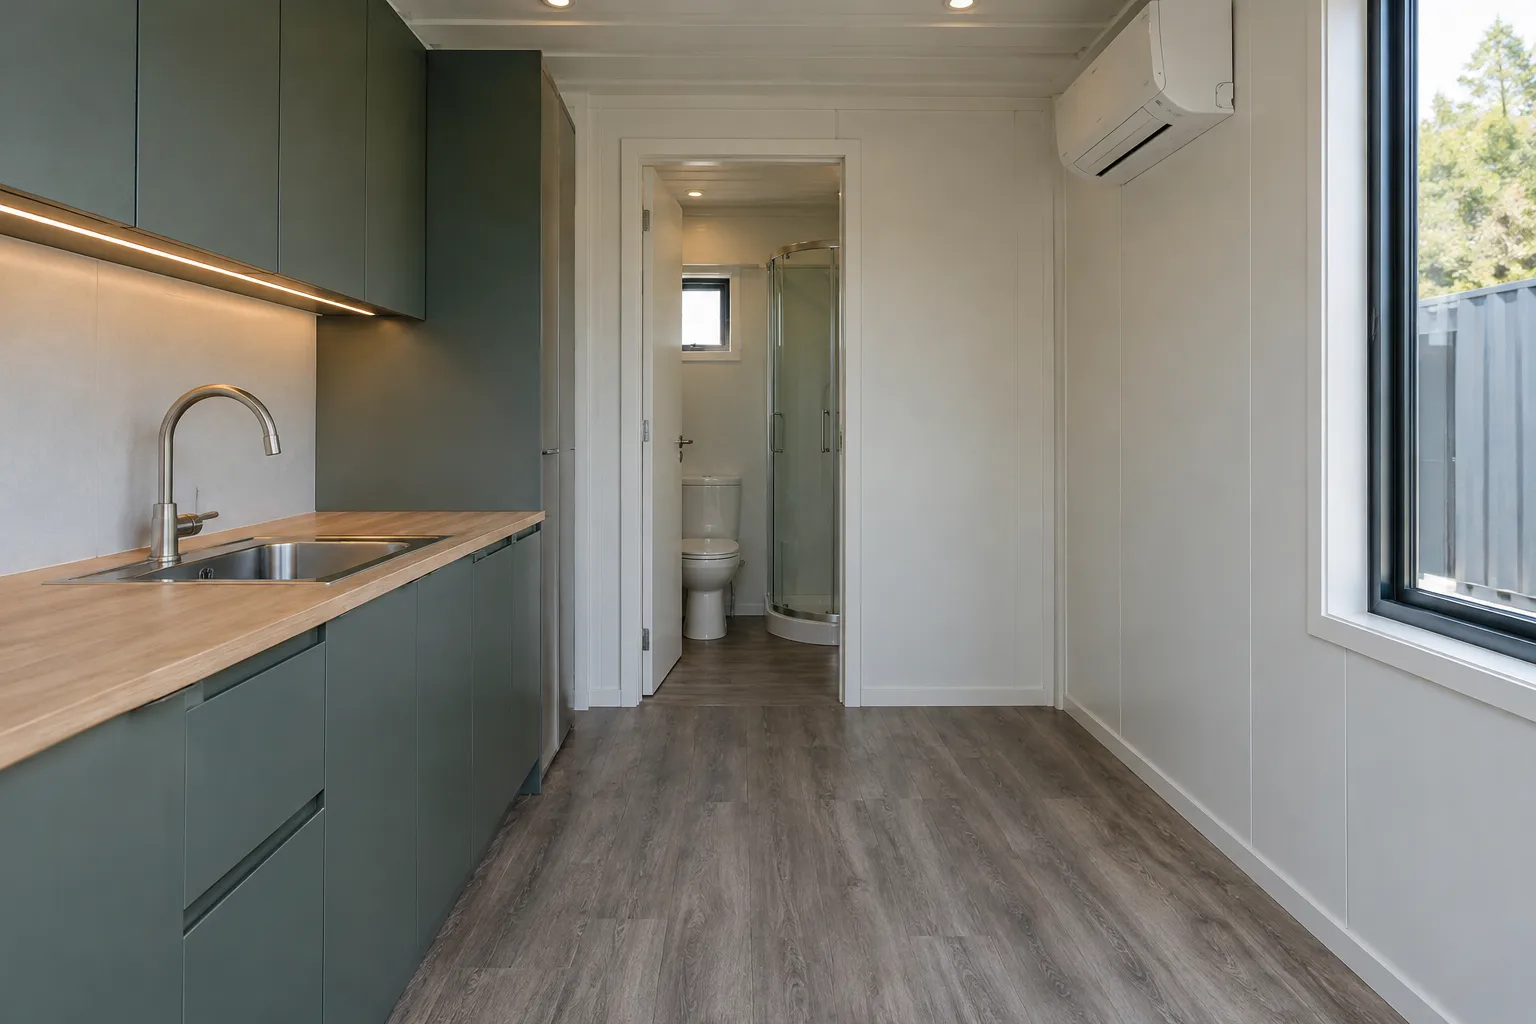
Request a room-by-room specification covering:
- Kitchen: cabinets, counters, sink, faucet, cooking provisions, extraction and appliance spaces.
- Bathroom: toilet, shower assembly, waterproofing, vanity, exhaust and hot-water equipment.
- HVAC: equipment model, heating and cooling capacity, controls, ventilation and commissioning responsibility.
- Interior: wall and ceiling finishes, flooring, insulation assemblies, doors, trim and lighting.
- Building services: electrical panel, circuits, plumbing terminations and external connection requirements.
The 20ft Jack Container Cabin with kitchenette and bath provides one compact layout to investigate. The 40ft Kennedy one-bedroom container home offers a different room arrangement. Compare their written specifications rather than assuming similar photographs mean equivalent equipment or completion levels.
When one of our container homes is described as fully furnished, it means built-in amenities only: interior finishes and any built-in cabinetry, kitchen or bathroom fit-out, electrical and plumbing that are listed in this home's specifications. Loose furniture and appliances, for example beds, sofas, tables, refrigerators and microwaves, are not included unless listed in your written quote.
Ask for an exclusions schedule alongside the inclusions. “Kitchen included” is insufficient if it leaves uncertainty about cooking equipment, ventilation or the final hookup.
Check Usable Interior Space Against Your Household’s Needs
Container length does not establish finished living area. Insulation, service cavities, partitions, cabinetry and stairs reduce usable space. Expandable and multi-module configurations also need dimensioned plans showing their final installed footprint.
Request finished internal dimensions and place your actual furniture on the plan. Test whether someone can open the refrigerator, move around the bed, use the bathroom and reach storage without blocking circulation.
For an older relative, review entry thresholds, shower access and future mobility needs with the designer. For a household working from home, identify a real desk location rather than counting the dining counter twice.
The 20ft Ezra open-layout home with full bath and The Fulton two-bedroom container home illustrate different layouts worth comparing. Neither a bedroom count nor a model name confirms suitability for your parcel.
Ask the designer to distinguish gross footprint, conditioned floor area and clear room dimensions. Outdoor decks are useful amenities, but they do not replace indoor living space.
Request Design Approvals and Confirm the Applicable Code Edition
California HCD’s March 2026 ADU Handbook is a useful starting point for understanding the state ADU framework. It is not an approval of an individual container model or a substitute for property-specific review.
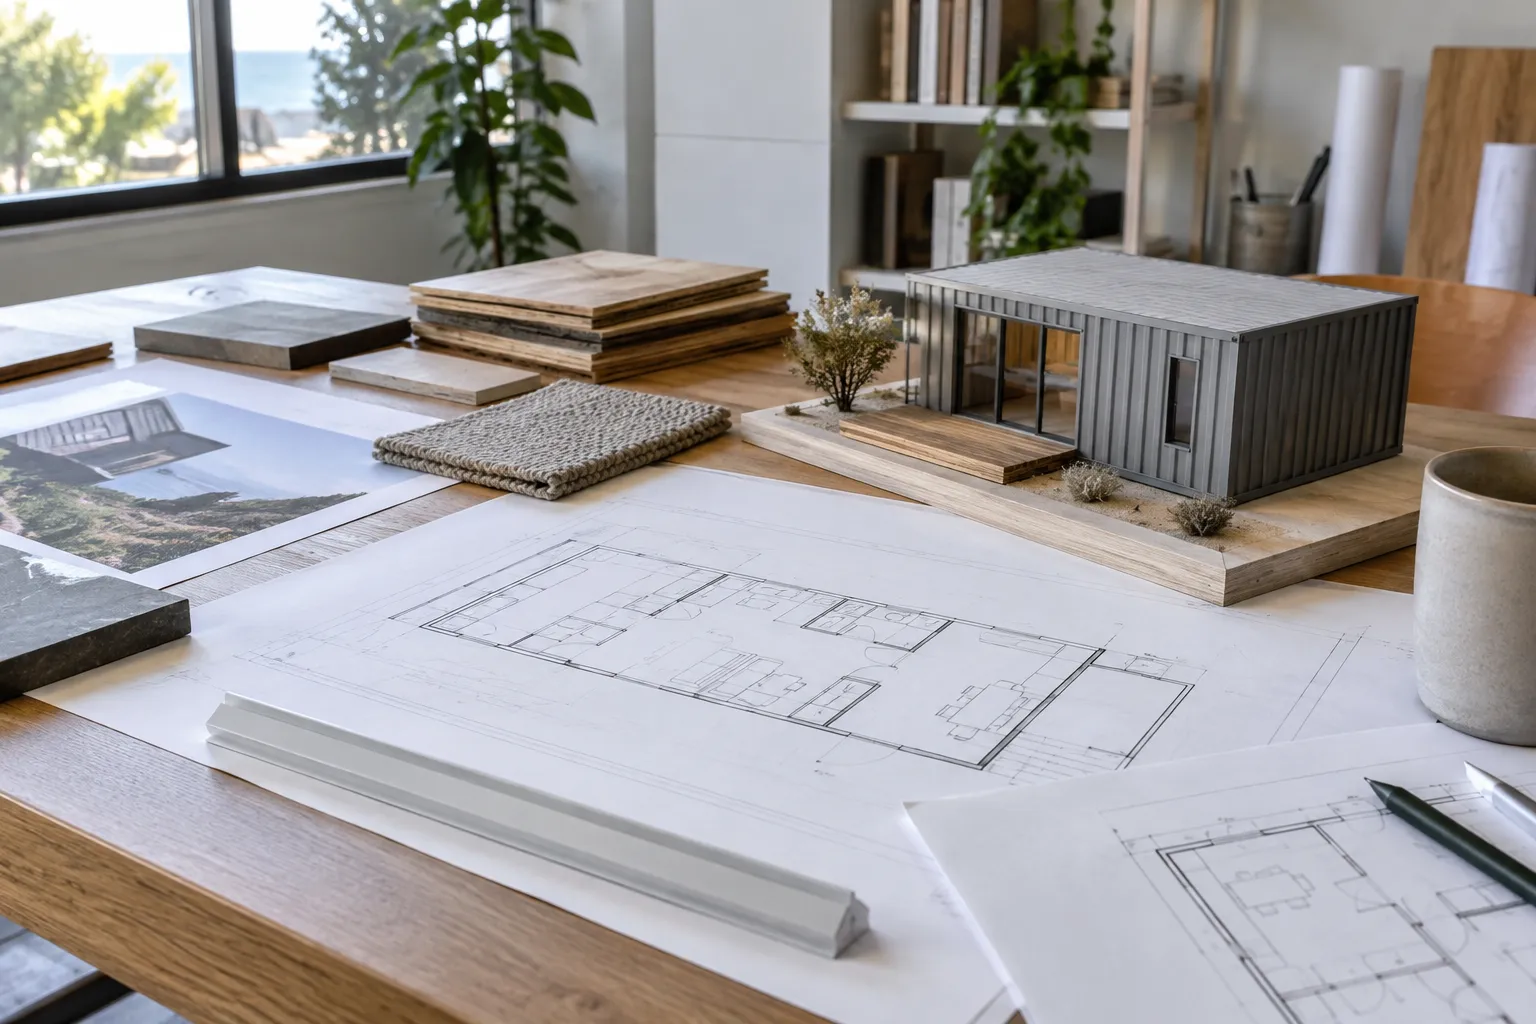
HCD’s Information Bulletin 2025-03 addresses the 2025 California Building Standards Code, effective January 1, 2026, including applicability provisions for factory-built housing. When comparing offers in October 2026, do not assume an older drawing package is acceptable simply because the unit remains available.
Ask your design professional and approving authority to confirm the applicable code edition and approval route in writing. “Prefab” describes a construction approach; it does not, by itself, establish the unit’s regulatory classification.
For a factory built container home California proposal, request:
- The proposed classification and the agencies responsible for factory and site approvals.
- Model-specific approved plans, approval identifiers and revision dates, where applicable.
- Structural calculations addressing openings, reinforcement, connections and site loads.
- Energy-compliance documentation and specifications for insulation, glazing and mechanical systems.
- Foundation and anchorage requirements, utility interface drawings and installation instructions.
- Applicable factory inspection records and insignia or labeling documentation.
Have the local department identify the site documents it requires, including zoning, setbacks, height, access and utility information. State-level approval of factory work does not mean the parcel’s foundation or connections are already approved.
Pause if a seller cannot identify the approval pathway or says residential permits are unnecessary solely because the building is portable. Lease Lane Containers product listings should not be interpreted as representations of California ADU approval; request model-specific documentation before committing.
Separate the Unit Price From Site Work, Connections and Local Approvals
California container ADU cost is a project total, not just a product-page amount. Build a budget with separate lines for the unit, professional services, permit fees, site construction, connections and unfinished work.
Potential exclusions include surveying, soils investigation, grading, drainage, foundations, anchorage, trenches, electrical-service upgrades, sewer work, water connections, stairs, landings and restoration of disturbed landscaping. Ask each contractor to state assumptions and what triggers a change order.
Our delivered container cost guide explains why a delivered product price and a completed project budget are different. Use the container buyer’s guide for the purchasing checks that come before ordering.
Sales tax is included and paid by Lease Lane Containers, so nothing is added at checkout.
Delivery is not the same as completed installation
Every unit ships from our Raleigh, NC yard and is delivered by our own trucks, trusted freight carriers or a vetted partner delivery agency, depending on your location.
Standard Delivery is free on all orders delivered within the contiguous United States (Lower 48). Remote or non-standard sites and locations outside the Lower 48 are quoted in writing before you pay. Containers, homes and offices are offloaded and placed by crane.
Crane placement does not establish that foundations, anchoring, module connections or utility hookups are included in the unit purchase. Define those services separately in writing. Review the backyard delivery site checklist for access, overhead obstructions and placement planning.
Match the schedule to the product type
Container homes are In stock · Assembled to order and built to order:
- 1–2 module homes: assembly 5–7 business days, then Standard transit 5–8 business days or Expedited transit 2–5 business days.
- 3–4 module homes: assembly 10–15 business days, then transit 5–8 business days.
- Homes with 5 or more modules: assembly 20–30 business days, delivered in coordinated loads over about 1.5–2 weeks.
Larger multi-module homes follow the confirmed production and delivery schedule in your written quote. For container homes, the Expedited fee is a fixed amount set for each home from its size and build, shown on the product page, in the delivery calculator and at checkout before you pay.
All times start once full payment has been received and count business days only (Monday – Friday, excluding U.S. federal holidays). Enter your ZIP code on any product page to see your estimated arrival dates. Our driver calls you one day before delivery to confirm the exact time. Review the shipping policy and keep product delivery separate from your permitting and occupancy schedule.
Assign Responsibility for Installation, Inspections and Occupancy Sign-Off
A turnkey shipping container ADU needs more than a single project total. It needs named parties responsible for every handoff.
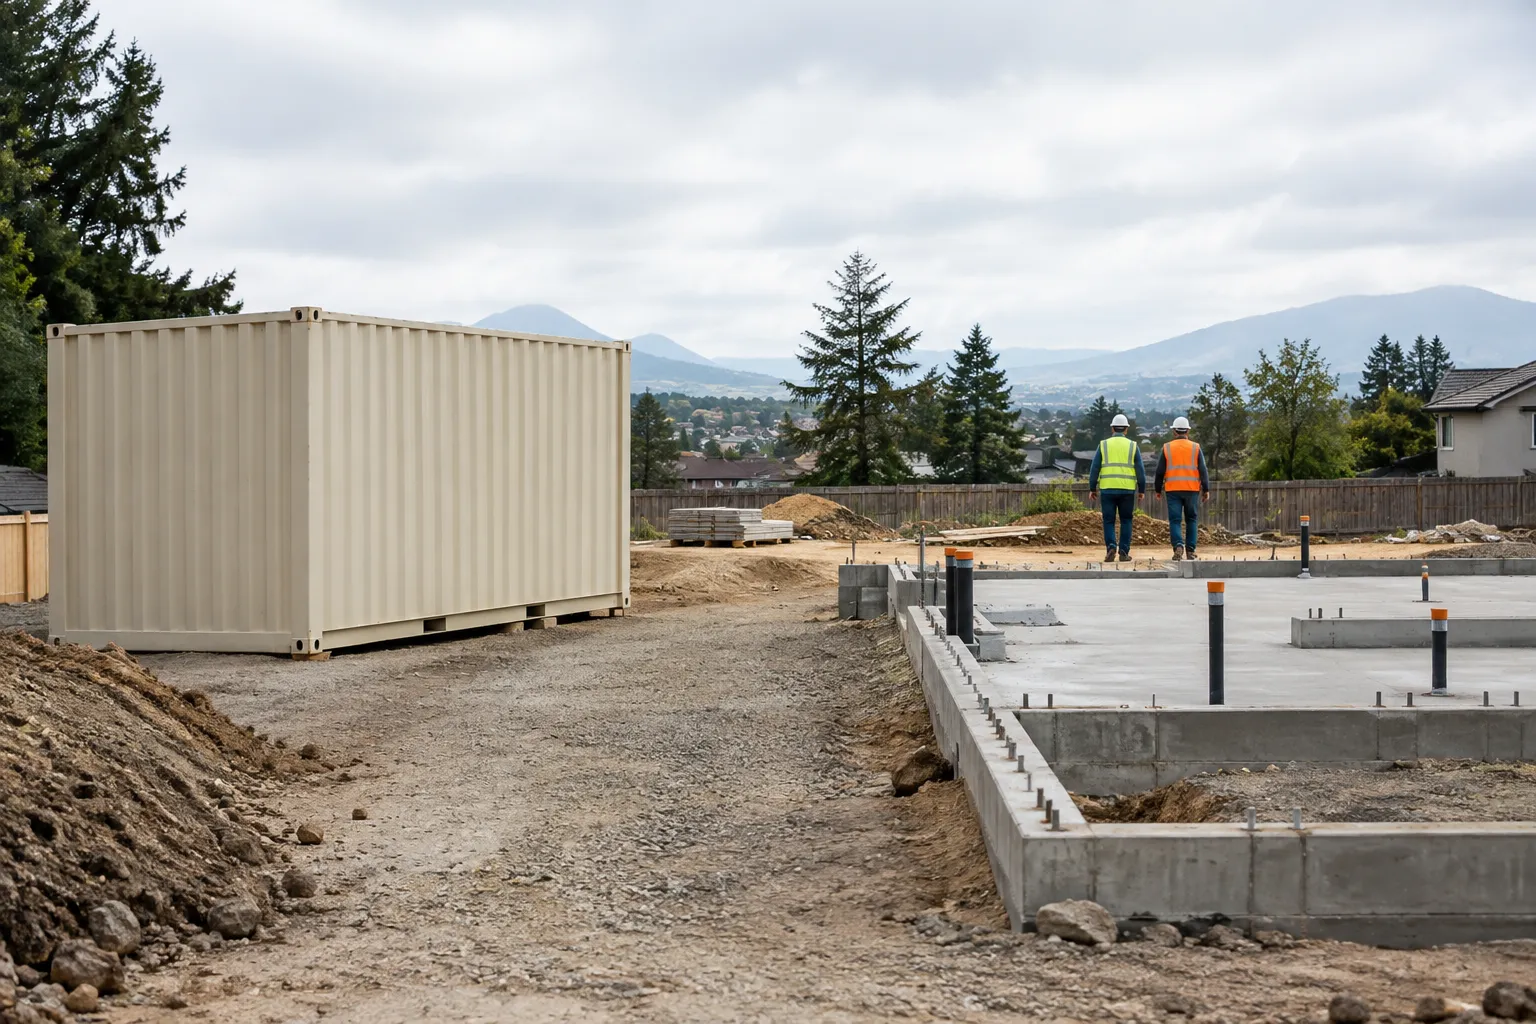
Require the agreement to identify who designs and builds the foundation, verifies placement readiness, completes anchorage, connects modules, seals field joints and performs utility hookups. Identify who books inspections and who pays for corrections if factory details and site drawings conflict.
Ask for a handover checklist covering:
- Approved plans and documented field changes.
- Required inspection results and correction notices closed out.
- Electrical, plumbing, HVAC and hot-water commissioning records.
- Equipment manuals and maintenance instructions.
- The jurisdiction’s required final approval or occupancy authorization.
The buyer should know which contractor remains responsible after the crane leaves. Do not accept “owner to coordinate” without a list of the actual tasks, required specialists and associated costs.
Compare Structural Protection, Purchase Terms and Cancellation Rules
Separate product structural protection from contractor obligations for foundations, field installation and connected equipment. Ask who receives each type of claim and what documentation is required.
Units pass our manual light test before dispatch and are covered by the following terms:
30-Day Structural Guarantee: if a structural defect or leak is found within 30 days of delivery, we'll provide a mobile repair, an exchange or a full refund, as set out in our Refund & Returns Policy.
This does not establish permit approval or assign responsibility for site construction. Review the Refund & Returns Policy: the return window is 30 days; defective or incorrect units cost $0 to return; change-of-mind returns carry a 15% restocking fee and the customer arranges return freight.
Before purchasing, obtain written cancellation terms and clarify how design revisions, production authorization and requested changes affect the order. For separately contracted site work, tie acceptance milestones to defined deliverables such as approved drawings, inspection results and completed connections. Keep those construction milestones distinct from the product order’s payment requirements.
Request an Itemized Container ADU Quote for Your California Property
To compare a prefab shipping container ADU for sale California offer accurately, send the same project brief for each option. Your container ADU quote checklist should include:
- Property address, ZIP code, jurisdiction and intended household use.
- Preferred model, bedroom count and required usable interior dimensions.
- Shell or finished-unit scope, with kitchen, bathroom and HVAC requirements.
- Survey or site sketch, access photographs and known overhead obstructions.
- Available utility information and proposed connection locations.
- Permit status, required approval documents and applicable code questions.
- Named responsibilities for foundations, installation, inspections and occupancy sign-off.
- An itemized price with exclusions, allowances, cancellation terms and separate product and site schedules.
Choose the scope you can actually complete, not the label that sounds most complete. Browse the container home options linked above, then request a property-specific quote from Lease Lane Containers that separates the unit purchase from every remaining California ADU project responsibility.
What "fully furnished" means: when one of our container homes is described as fully furnished, it means built-in amenities only: interior finishes and any built-in cabinetry, kitchen or bathroom fit-out, electrical and plumbing that are listed in this home's specifications. Loose furniture and appliances (for example beds, sofas, tables, refrigerators and microwaves) are not included unless listed in your written quote.
Frequently asked questions
Potentially, but a container home listing does not establish eligibility or approval. Your project needs an appropriate residential approval pathway, compliant design documentation and property-specific review. Confirm the unit’s classification, applicable code edition, foundation requirements and local approvals before purchasing. Ask the seller for documentation tied to the exact model and configuration you are considering.
A shell includes only the enclosure and other components expressly listed in its specification; substantial interior work may remain. A finished unit includes a defined factory-completed interior, but may still exclude foundations, anchoring, utility connections and permits. Compare an itemized specification and exclusions schedule rather than relying on either label or photographs.
Not necessarily. Delivery and crane placement are different from completed installation and lawful occupancy. A genuinely turnkey agreement should identify who handles foundations, connections, inspections, corrections and required final authorization. If those tasks are excluded or assigned vaguely to the owner, the offer is not a complete move-in-ready project scope.
The total depends on the unit specification and property conditions. For a unit-only reference, our 20ft High Cube Container Home Shell is $5,049. That is not a completed California ADU project price. Add separately quoted design, approvals, foundation work, utility connections and any unfinished construction when comparing alternatives.
When one of our homes is described as fully furnished, that means built-in amenities only: interior finishes and the cabinetry, kitchen or bathroom fit-out, electrical and plumbing listed in that home's specifications. Loose furniture and appliances, including beds, sofas, tables, refrigerators and microwaves, are not included unless listed in your written quote.
Sources & further reading
- California HCD — Accessory Dwelling Unit Handbook, March 2026
- California HCD — Information Bulletin 2025-03: California Building Standards Code, Effective January 1, 2026
- City of Portland — Building Code Guide 96-11: Cargo Containers
- City of Hitchcock, Texas — Land Usage Code, Section 150.116: Cargo / Storage / Shipping Containers
- Reuters via MarketScreener — US Ocean Container Imports Set New Record for September, Descartes Says, October 8, 2026
- US International Trade Commission — Harmonized Tariff Information
Talk to our Raleigh team
Ready to find the right container?
Get a written quote, check availability or ask about delivery to your site. Lease Lane Containers LLC answers every enquiry personally.
- Call us+1 (984) 219-9882
- Emailsales@leaselanecontainers.llc
- Visit5832 Lease Ln, Ste B, Raleigh, NC 27617
- Business hoursMon - Fri: 9:00 AM - 5:00 PM · Sat - Sun: Closed (ET)