Container Homes & Offices
Shipping Container Office With Bathroom for Sale: Compare Options
Choose between an integrated office restroom and a separate toilet unit. Compare usable workspace, utility connections, sanitation requirements and complete purchase costs.
9 min readBy the Lease Lane Containers team
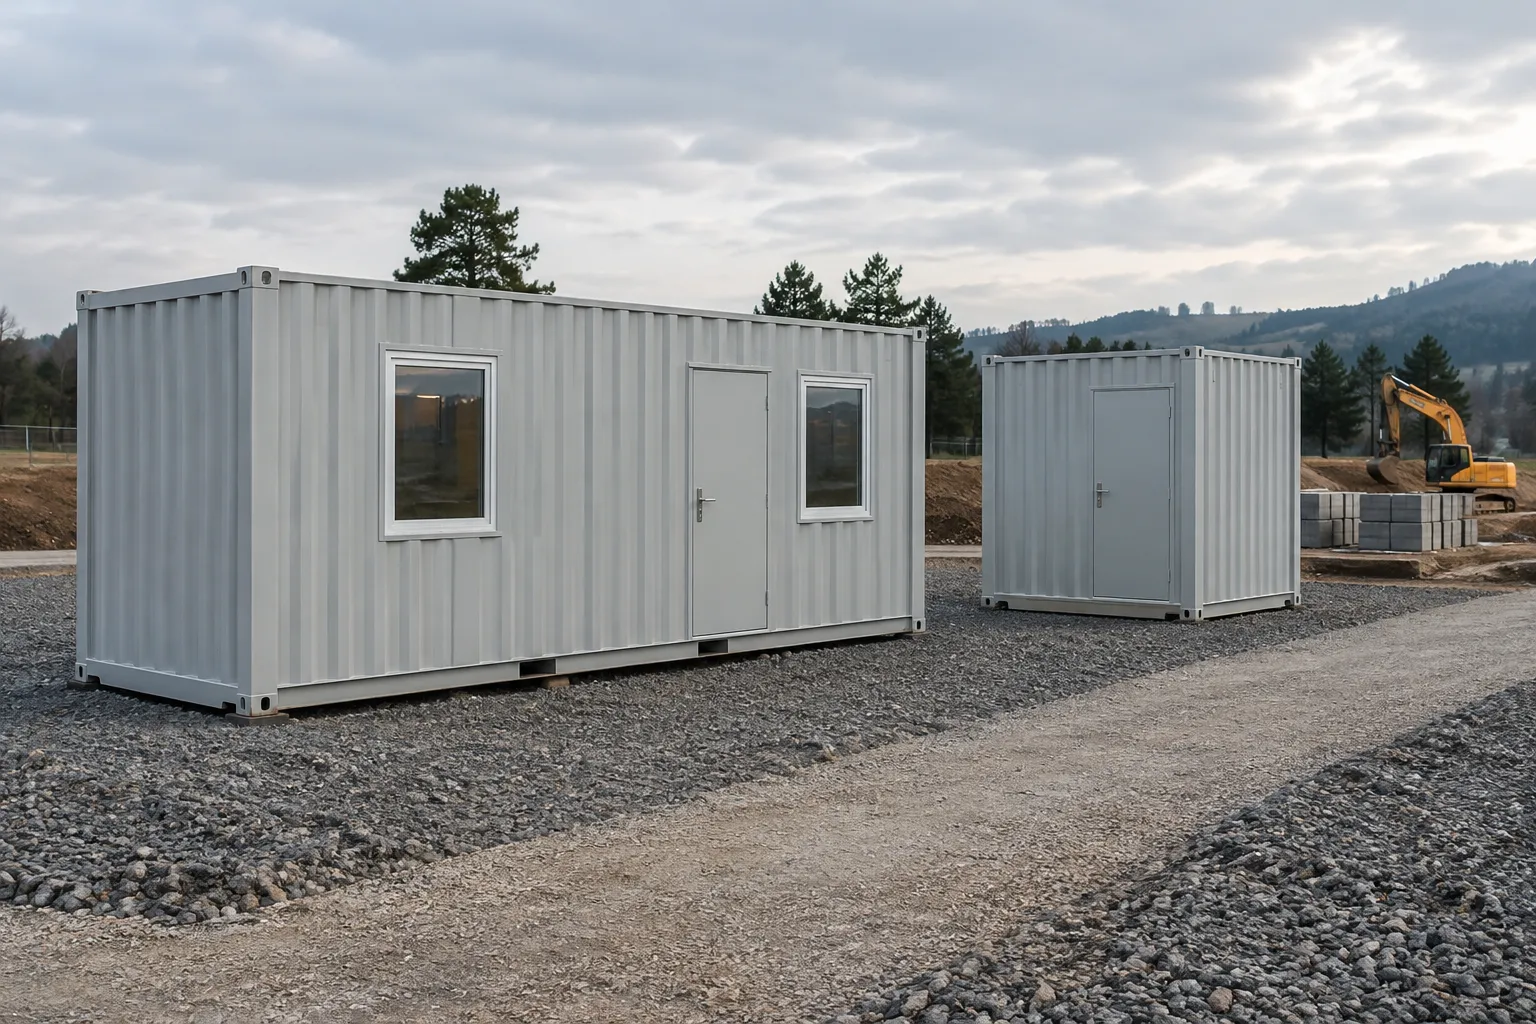
If you’re looking for a shipping container office with bathroom for sale, quote an integrated restroom when office users need convenient access and the remaining workspace fits your team. Quote a separate toilet unit when the wider crew needs facilities, restroom traffic would disrupt meetings, or you expect staffing to change.
Neither arrangement automatically includes tanks, utility hookups or an approved installation. The right purchase combines a usable office, enough restroom capacity and a service plan that works at your site—not simply a bathroom shown on a floor plan.
Shipping container office with bathroom for sale: Which package should you quote?
An integrated bathroom favors convenience; a separate unit favors independent crew access. Start with who will use the restroom, rather than container length alone.
An integrated unit can suit a superintendent’s office, controlled-access project office or smaller site team. It keeps the restroom within the building, but partitions, plumbing equipment and circulation reduce office space. If workers must pass through confidential meetings to reach it, the layout may be operationally wrong even when the fixtures are adequate.
A separate toilet container preserves the office interior and lets you position sanitation closer to the workforce. It also creates another footprint to prepare, another entrance to maintain and potentially longer utility runs. Outdoor routes need lighting, drainage and suitable walking surfaces.
Start with our container offices and toilet and shower units. If neither standard arrangement fits, explore modified containers and request written confirmation of available changes.
For a fair comparison, request two alternatives with the same office occupancy, restroom demand, accessibility needs and utility assumptions. A single private bathroom and a multi-compartment toilet block are not equivalent packages.
20ft versus 40ft layouts: Compare remaining workspace
A 20ft container office with bathroom needs careful space planning. For a standard-width container, nominal exterior footprints are approximately 160 square feet for a 20ft unit and 320 square feet for a 40ft unit. These are not finished usable floor areas: insulation, lining, partitions and service spaces reduce them, and modular buildings may have different dimensions.
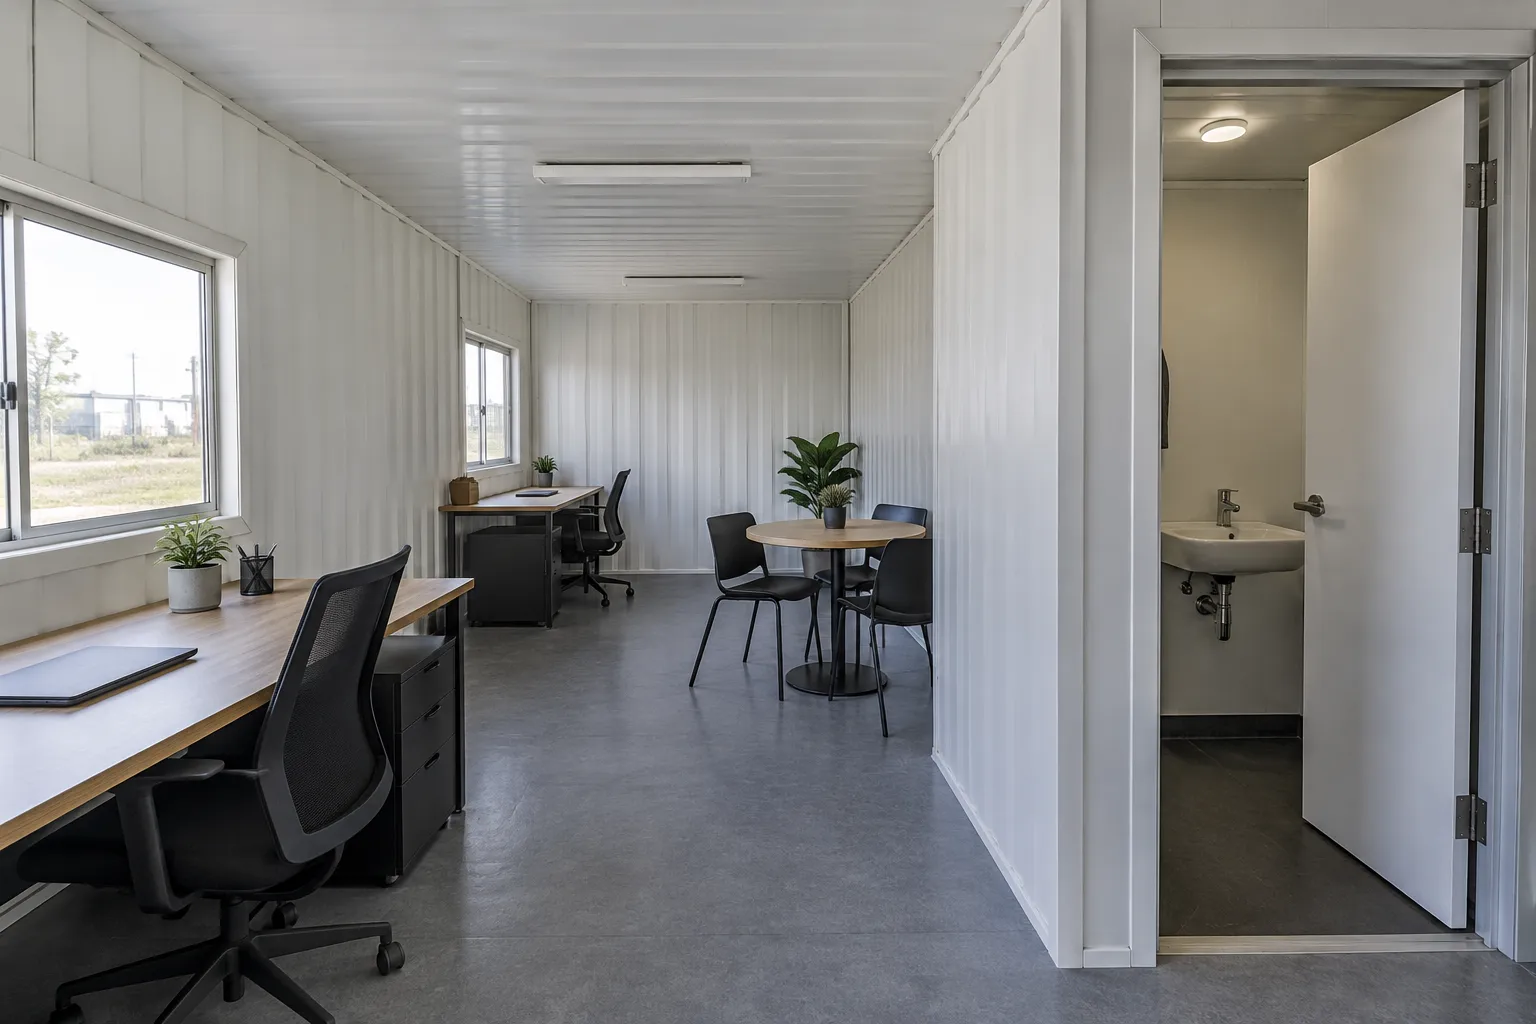
Ask for a dimensioned drawing showing:
- Finished internal length and width.
- Restroom boundaries, door swings and fixture clearances.
- Plumbing or equipment enclosures.
- Desk positions with chairs pulled out.
- Meeting space, storage and unobstructed exit routes.
Calculate working space from the finished plan, not the exterior footprint. Then test an ordinary workday: can someone enter the restroom while another person uses the nearest desk, and can meeting attendees leave without moving furniture?
A 40ft container office with restroom offers more length for separating office activities, but it is not automatically spacious enough for every meeting arrangement. An accessible restroom can require substantial clearance that must remain available.
Our product list includes a 7.5m modular office with a private bathroom and a 40ft converted office with an accessible restroom. The 7.5m model is not a 20ft unit. For a true 20ft requirement, ask whether an integrated configuration is available or compare a standard office paired with separate sanitation. Do not assume an office-only model includes plumbing.
What does self-contained include?
The phrase self contained construction site office needs a written definition. A fitted toilet and sink do not establish independence from water, sewer or power connections.
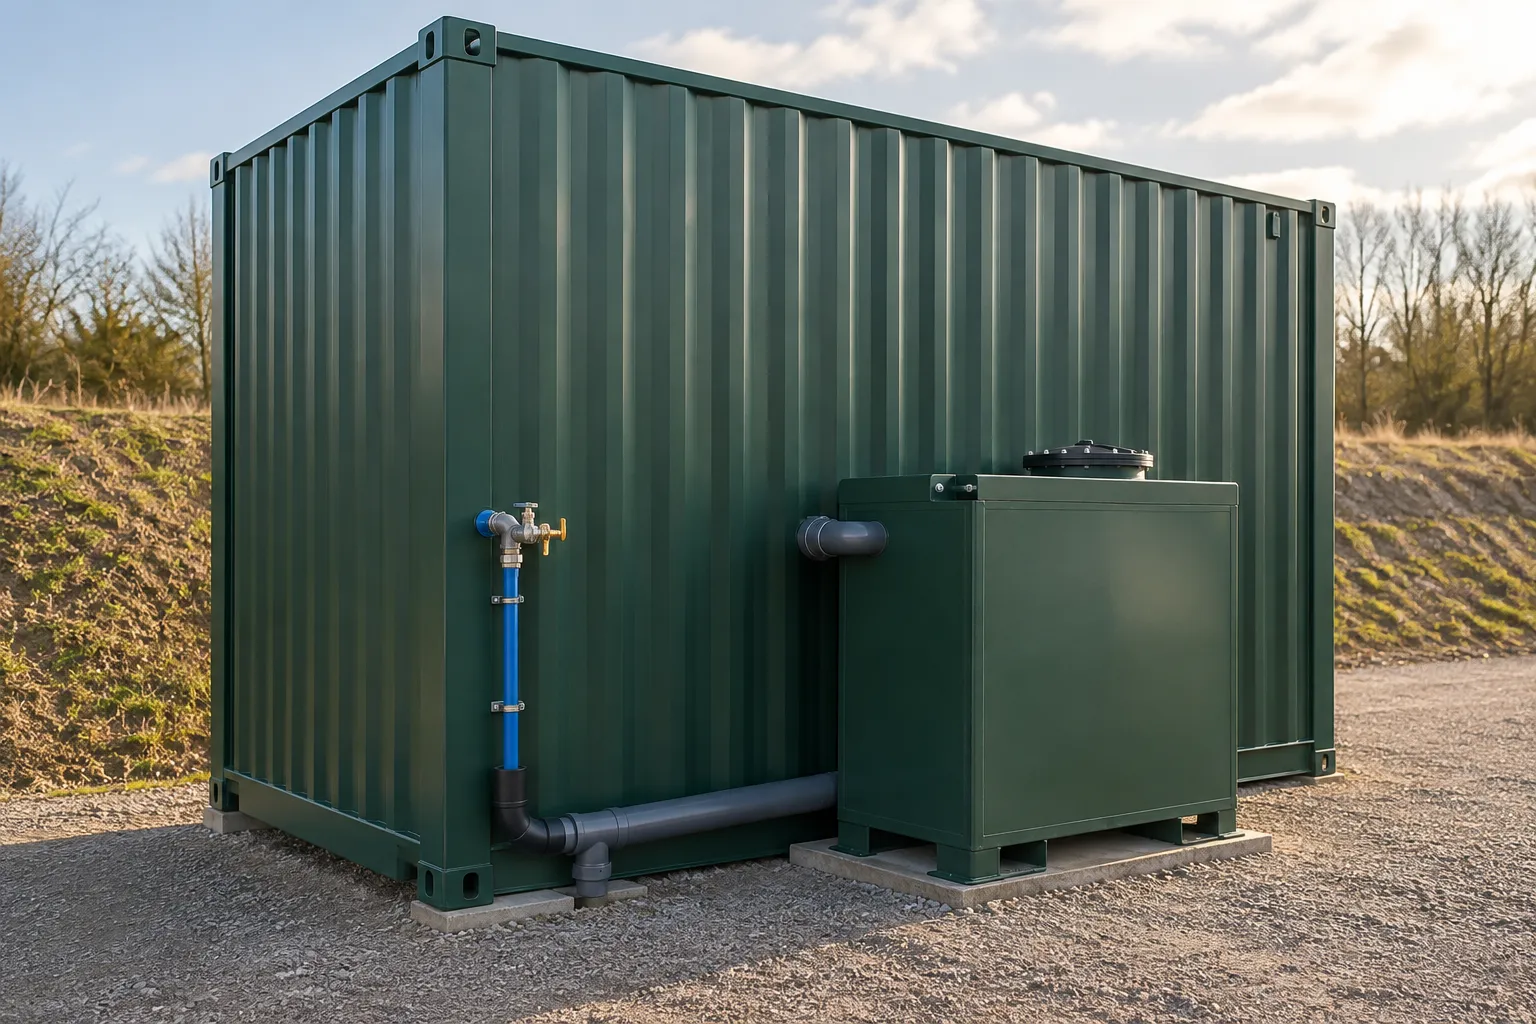
Water supply
Confirm whether the package requires a pressurized potable-water connection or includes a suitable tank and pump. Record usable capacity, refill access, pressure requirements, backflow protection and any water-heating equipment. A storage tank alone does not establish that the water system is suitable for drinking or handwashing.
Waste collection
Identify whether waste connects to an approved sewer, an approved septic system or a compatible holding tank. Ask who supplies the tank, how it is supported, how levels are monitored, and where pump-out access is located. Toilet wastewater and sink wastewater both need an approved disposal route.
The double mains toilet waste tank is a separately listed accessory at {{price:double-mains-toilet-waste-tank-blue/}}. Confirm compatibility, capacity and required fittings before adding it; its name does not establish suitability for every restroom.
Servicing
Request a service plan covering cleaning, consumables, refilling and waste removal. A service provider should size the schedule around expected daily users, fixture consumption and tank capacity—not a generic interval. Leave access for servicing after fencing, equipment and material storage are in place.
For tank-based operation, ask what happens during a power outage or when waste storage approaches capacity. A bathroom that cannot be serviced without closing the office may be inconvenient for a busy project.
How crew size and site use affect restroom requirements
Count everyone expected to rely on the facilities during the busiest shift, including subcontractors. An office bathroom reserved for managers should not be treated as the crew’s sanitation provision unless workers can actually use it.
OSHA’s construction sanitation standard, 29 CFR 1926.51, contains established requirements—not a new 2026 rule. Its toilet table lists one facility for 20 or fewer employees; for 20 or more, one toilet seat and one urinal per 40 workers; and for 200 or more, one toilet seat and one urinal per 50 workers. Have the responsible safety professional apply the table and relevant provisions to your workforce and fixture arrangement.
The standard also addresses potable water, washing facilities and alternatives under temporary field conditions. Where sanitary sewers are unavailable, it identifies permitted facility types unless local codes prohibit them. A container shell or compartment count does not, by itself, demonstrate compliance.
Beyond minimum provision, assess practical demand:
- Shift overlap and synchronized breaks.
- Visitor access and workforce composition.
- Travel routes from active work areas.
- Cleaning closures and backup facilities.
- Whether site work creates additional washing needs.
For an expanding project, a separate toilet block can make it easier to change sanitation capacity without taking away office workspace.
Confirm accessibility, plumbing approvals and local requirements
Container office plumbing requirements depend on the project location, occupancy and installation. Before ordering, ask the local building authority and a qualified plumber which permits, inspections and approvals apply. Temporary placement does not automatically remove those obligations.
Request a written review of the following:
- Placement and use: approved location, setbacks, foundations or supports, anchoring and occupancy.
- Accessible approach: route surface, slope, entry height, landings, doors and required ramp arrangements.
- Restroom interior: turning space, transfer clearances, grab bars, sink access and hardware.
- Utility design: supply pressure, drainage, venting, backflow protection and approved waste disposal.
- Electrical and life safety: available supply, circuit protection, ventilation and exit requirements.
A product described as having an accessible restroom still needs a suitable site approach and project-specific review. Avoid assuming that a generic loading ramp provides accessible pedestrian entry.
Our container buyer’s guide helps organize the purchase questions. The permanent-placement permit guide provides additional placement context, but an occupied office and restroom require their own code review.
Specify heating, ventilation and plumbing protection
Specify performance for the project location rather than accepting “insulated” as a complete mechanical specification. Ask for insulation details, heating and cooling equipment, electrical demand and restroom exhaust arrangements.
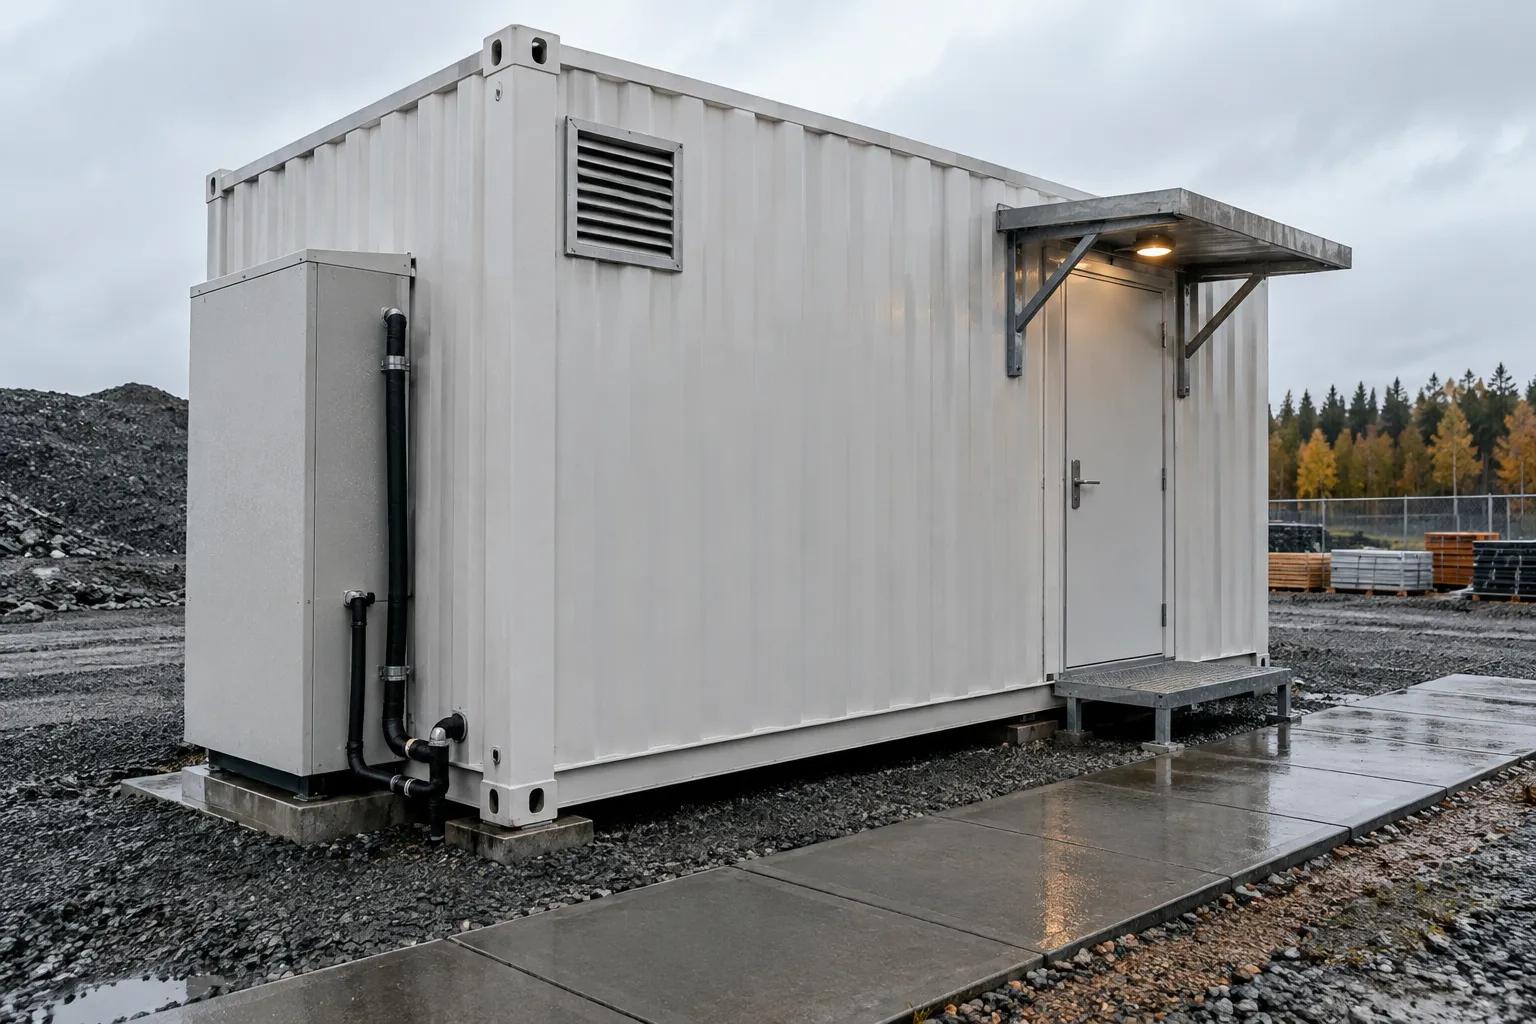
For freezing conditions, have a qualified installer address exposed supply pipes, drains, valves, tanks and any connections beneath the unit. Interior heating does not necessarily protect exterior plumbing. Ask about approved heat tracing, insulation, protected equipment spaces and shutdown procedures where appropriate.
In hot or humid locations, consider cooling loads, condensation management and exhaust that discharges outdoors rather than into the office. Confirm that the ventilation design has appropriate replacement air.
Rain readiness also affects the integrated-versus-separate decision. A separate restroom needs a usable outdoor route, with drainage that keeps water away from entrances and service access. Keep those routes outside equipment travel paths. An integrated bathroom reduces outdoor trips for its users, but it does not eliminate the need for safe building access.
Compare itemized purchase and operating costs
Compare container office with bathroom cost using complete scopes, not just headline unit prices. These listed products provide starting points; the table does not imply that tanks, site connections, permits or furniture are included.
| Package component | Current purchase price | What to confirm |
|---|---|---|
| 7.5m modular office with kitchenette and private bathroom | $16,500 | Finished plan, fixture list and utility connections |
| 40ft office with accessible restroom | $33,000 | Interior clearances and accessible site approach |
| 20ft insulated ground-level office | $12,500 | Office-only scope and remaining workspace |
| 40ft insulated converted office | $15,000 | Office-only scope and meeting-space dimensions |
| Three-compartment container restroom | $7,250 | Actual fixtures, washing provision and servicing |
| Double mains toilet unit | $4,950 | Water and waste connections and tank compatibility |
For the separate-unit alternative, request an itemized total for the chosen office plus the chosen restroom. For the integrated alternative, request the complete office price with any agreed changes separately identified.
Then add project-specific lines for site preparation, accessible entry, utility trenching, plumbing connections, electrical hookup, tanks, inspections and recurring service. Ask who supplies and installs each item. Longer project duration can make cleaning, pumping and utility costs important even when the initial unit prices are similar.
Sales tax is included and paid by Lease Lane Containers, so nothing is added at checkout.
The delivered container cost guide provides a broader budgeting framework. For purchasing due diligence, the BBB’s shipping-container scam alert is a useful reminder to verify the seller and scrutinize unusually low offers. Keep the product scope and delivery terms in writing.
Delivery and placement
Standard Delivery is free on all orders delivered within the contiguous United States (Lower 48). Expedited Delivery (optional) costs $450 per unit for in-stock products (Expedited isn't offered on accessories). Remote or non-standard sites and locations outside the Lower 48 are quoted in writing before you pay.
Every unit ships from our Raleigh, NC yard and is delivered by our own trucks, trusted freight carriers or a vetted partner delivery agency, depending on your location. Containers, homes and offices are offloaded and placed by crane. Trailers are delivered by road tow, and accessories ship by standard freight.
For the in-stock offices and restroom units discussed here, handling is 1–3 business days. Standard transit is 3–7 business days, totaling 4–10 business days. Expedited transit is 2–5 business days, totaling 3–8 business days. All times start once full payment has been received and count business days only (Monday – Friday, excluding U.S. federal holidays).
Enter your ZIP code on any product page to see your estimated arrival dates. Our driver calls you one day before delivery to confirm the exact time. Review the shipping policy and confirm crane access, overhead clearance and placement conditions. Delivery and placement do not mean utility connection or permission to occupy.
Request a matched quote for your jobsite
When requesting a shipping container office with bathroom for sale, supply enough information to compare an integrated package against an office-and-restroom combination:
- Delivery ZIP code, site access and proposed placement sketch.
- Peak crew count, office users, visitors and shift overlap.
- Project duration and anticipated relocation needs.
- Required desks, meeting seats and storage.
- Available water, sewer and electrical connections, including distances.
- Tank and service needs where connections are unavailable.
- Accessibility requirements and local approval information.
- Climate conditions and required plumbing protection.
Ask for dimensioned plans, fixture schedules, inclusions, exclusions and responsibility for each site task. Use our purchasing FAQs for additional order questions.
Choose integrated for convenient office access; choose separate for independent crew facilities and preserved workspace. Browse the relevant offices and restroom units, then request matched quotes based on your crew, utilities and site conditions before committing.
Frequently asked questions
Choose an integrated bathroom when convenient access for office users matters and the finished layout leaves enough workspace. Choose a separate toilet unit when the wider crew needs independent access or sanitation demand may grow. Compare both arrangements using the same occupancy, fixture requirements, accessibility needs and utility assumptions.
A 20ft integrated layout requires confirmation of available configurations and finished dimensions. Do not assume a standard 20ft office includes a restroom. Our listed 7.5m modular office includes a private bathroom but is not a 20ft unit. Another option is pairing a 20ft office with a separate restroom to preserve its working space.
It depends on what the written specification includes. A fitted bathroom may still need a pressurized water supply and approved waste connection. Operation without those connections requires suitable water storage, pumping, waste holding and servicing arrangements. Confirm usable tank capacities, electrical needs, refill access and pump-out access rather than relying on the phrase self-contained.
The 7.5m modular office with kitchenette and private bathroom is $16,500, while the 40ft office with accessible restroom is $33,000. Compare the specified inclusions before choosing. Site preparation, utility connections, accessible entry, tanks and recurring sanitation service should be separately identified in your project budget.
No. The installed facility also needs an appropriate approach, entry, utility installation and project-specific approval. Have the responsible designer or local authority review the interior clearances and the route from the site to the restroom. A product description does not establish that every possible installation meets applicable accessibility, plumbing or building requirements.
Sources & further reading
- NOAA: El Nino looms large over U.S. Winter Outlook — October 15, 2026
- OSHA: 29 CFR 1926.51 — Sanitation
- National Retail Federation: NRF Forecasts
- OSHA: 29 CFR 1910.26 — Dockboards
- BBB Scam Alert: In the market for a shipping container? Watch out for this con — February 26, 2025
- BBB Scam Tracker: Consumer-reported container purchase incident, report 1363445 — July 21, 2026
Talk to our Raleigh team
Ready to find the right container?
Get a written quote, check availability or ask about delivery to your site. Lease Lane Containers LLC answers every enquiry personally.
- Call us+1 (984) 219-9882
- Emailsales@leaselanecontainers.llc
- Visit5832 Lease Ln, Ste B, Raleigh, NC 27617
- Business hoursMon - Fri: 9:00 AM - 5:00 PM · Sat - Sun: Closed (ET)