🎉 FIRST-ORDER DISCOUNT: Get $500 OFF your first order with code WELCOME500 (first orders only). Free standard delivery to the contiguous United States.

Lease Lane Containers LLC
Container Homes & Offices

7.5m Modular Office – Kitchenette and Private Bathroom

$16,500.00

+ Free Shipping

Made to order: our team confirms the build and delivery schedule in writing with your quote.

What "fully furnished" means: Our homes come with built-in amenities: interior finishes, bathroom fit-out, kitchen fit-out (cabinetry, countertops, sink), electrical and plumbing. Loose furniture and appliances (e.g. beds, couches, tables, refrigerators, microwaves) are not included unless listed in your written quote.

Keep daily administration and staff amenities together in one dedicated workspace. This steel-framed office combines a main work area, kitchenette, and private bathroom. Free standard delivery to the Lower 48, crane-offloaded on your site.

Get a Quote

Free Standard Crane Delivery Details

Free standard delivery to the contiguous United States (Lower 48). Remote or non-standard delivery sites are quoted in writing before you pay.

Delivery:
About a week and a half after full payment
Driver Call:
1 day before arrival
Offloading:
Crane offloading & placement included

Guaranteed Safe Checkout

  • WIRE TRANSFER
  • ACH
SKU:
LL-OFF-010
Categories:
Container Homes & Offices
Brand:
Lease Lane Containers

Key Features

  • Partitioned layout – separates work, kitchenette, and bathroom areas
  • Corten steel structure – supports durable site use
  • Insulated walls and roof – help moderate indoor temperatures
  • Private bathroom – includes a flushing toilet and vanity
  • Kitchenette sink – provides a convenient washing area
  • Green cabinetry – adds organized kitchenette storage
  • LED lighting – illuminates the workspace
  • Pre-installed wiring – includes outlets and a distribution board
  • Grouped plumbing connections – simplify external utility hookups
  • Tall windows – bring natural light into the office

Overview

Bring administration, a kitchenette, and a private bathroom into one dedicated workspace. This custom modular office provides approx. 242.2 sq ft (22.5 m²) of stated interior floor area, with separate zones for everyday work and staff amenities. Its steel construction and finished interior suit temporary assignments or longer-term office use.

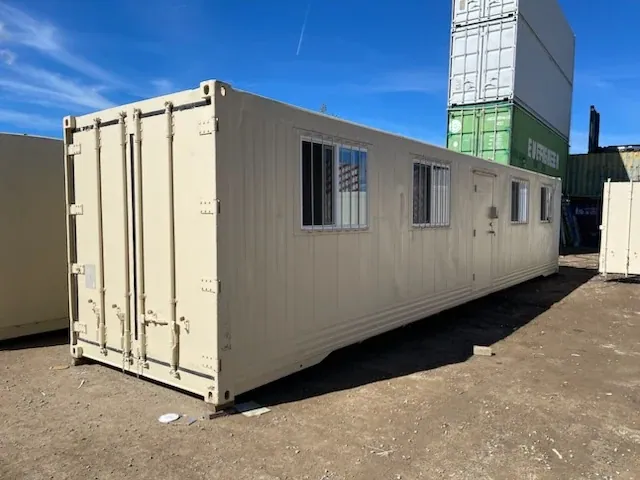
The photographed configuration pairs a dark gray exterior with tall windows and a glazed entry door. Inside, wood-effect flooring and recessed lighting create a clean, professional setting without distracting from the practical layout.

Explore more in our Container Homes & Offices collection.

Layout & Design

The main office area is separated from the kitchenette and enclosed bathroom. This arrangement keeps utility areas distinct from the workspace while making them accessible throughout the day. Tall glazing introduces daylight, and the entry provides a clear arrival point for staff and visitors.

The photographed kitchenette has green cabinets, shelving, a white countertop, and a stainless steel sink with a curved chrome faucet. The bathroom combines a flushing toilet and sink vanity in a compact, private compartment. Its raised floor accommodates plumbing traps and connections.

Materials & Build Quality

The structure uses Corten steel framing and cladding, with protective-coated mild steel sections in the base. Insulated sandwich panels line the walls and roof. Available insulation specifications include PUF, EPS, or rock wool; the selected material and panel thickness belong in the written configuration.

Marine-grade plywood supports an anti-skid vinyl or tile floor finish. The photographed interior shows a wood-effect surface. Finished wall and ceiling linings provide a low-maintenance office interior. Electrical provisions include LED lighting, outlets, a distribution board with circuit breakers, and an external inlet. Water and waste lines are installed for connection to external services.

What's Included

  • Modified steel office structure with internal partitions.
  • Finished wall and ceiling linings and installed flooring.
  • Exterior entry door, interior bathroom door, and window units.
  • Internal lighting, electrical outlets, and distribution board.
  • Water and waste plumbing provisions.
  • Flushing toilet, vanity with faucet, towel rail, and bathroom exhaust fan.
  • Photographed kitchenette cabinetry, countertop, sink, and faucet.

What "fully furnished" means: Our homes come with built-in amenities: interior finishes, bathroom fit-out, kitchen fit-out (cabinetry, countertops, sink), electrical and plumbing. Loose furniture and appliances (e.g. beds, couches, tables, refrigerators, microwaves) are not included unless listed in your written quote.

Not included:

  • Refrigerator (not included unless listed in your written quote).
  • Desk (not included unless listed in your written quote).
  • Chairs (not included unless listed in your written quote).

Ideal Uses

  • Construction project administration.
  • Industrial facility management offices.
  • Farm management and record-keeping.
  • Visitor reception or ticketing operations.
  • Satellite workspace for a growing business.

Delivery & Site Preparation

Delivery: about a week and a half after full payment · Our driver calls you one day before arrival · Crane offloading and placement included.

Free standard delivery to the contiguous United States (Lower 48). Remote or non-standard delivery sites are quoted in writing before you pay. See our Shipping Policy for details.

Prepare firm, level, well-drained ground with sufficient access for the truck and crane. Keep the approach and lifting area clear of low overhead lines and other obstructions. Plan access to electrical service, water supply, and wastewater connections before installation. Have a licensed electrician complete the site power connection, and confirm local permits before placing the office.

Why Buy from Lease Lane Containers

  • Raleigh, NC-based team that guides you from quote to delivery
  • 5-point inspection on containers before dispatch — see our container grades
  • Free standard delivery to the Lower 48
  • Crane offloading included
  • Sales tax included and paid by us
  • 30-day return window — see our Refund & Returns Policy

Specifications

SpecificationDetail

Basics

Base container(s)One modified steel container structure
ConditionNewly Built (custom)

Space

Exterior dimensionsapprox. 24 ft 7.28 in × 9 ft 10.11 in × 9 ft 6.17 in (7.5 m × 3.0 m × 2.9 m)
Workspace areaapprox. 242.2 sq ft (22.5 m²) total stated interior area, including kitchenette and bathroom zones
Rooms/partitionsMain office area, partitioned kitchenette, and enclosed bathroom
BathroomsOne enclosed toilet and vanity compartment

Construction

FramingCorten steel frame and cladding; protective-coated mild steel base sections
InsulationWall and roof sandwich panels; PUF, EPS, or rock wool depending on specification; thickness options approx. 1.57–3.94 in (40–100 mm)
Interior walls/ceilingPre-finished interior linings; final lining material varies by specification
FlooringMarine-grade plywood with anti-skid vinyl or tile finish
Photographed floor finishWood-effect surface

Openings

WindowsPowder-coated aluminum or UPVC sliding windows with insect mesh, depending on specification
DoorsMetal-clad exterior entry with lockable handles; internal flush bathroom door
Photographed glazingGlazed entrance door and tall windows

Kitchen & Bathroom

Bathroom fixturesFlushing toilet, vanity with faucet, towel rail, and exhaust fan
Bathroom floorRaised floor for plumbing traps and connections
Kitchenette finishGreen cabinets, shelving, white countertop, stainless steel sink, and curved chrome faucet
Kitchenette plumbing provisionSink drain point and hot/cold water supply lines

Services

ElectricalPre-installed wiring, distribution board with miniature circuit breakers, and external power inlet
Power pointsInternal electrical outlets
LightingInternal LED lighting
PlumbingCPVC/PPR water lines and waste piping grouped for external connection

Security

Entry securityLockable exterior door handles

Exterior

Exterior finishDark gray

Appliances

Appliance allowanceNot included unless listed in your written quote

Furniture

Furniture allowanceNot included unless listed in your written quote

Other

Handling featuresIntegrated corner castings

Delivery

DeliveryFree standard delivery to the Lower 48 · about a week and a half after full payment · crane offloading.

Frequently Asked Questions

Related products