Overview
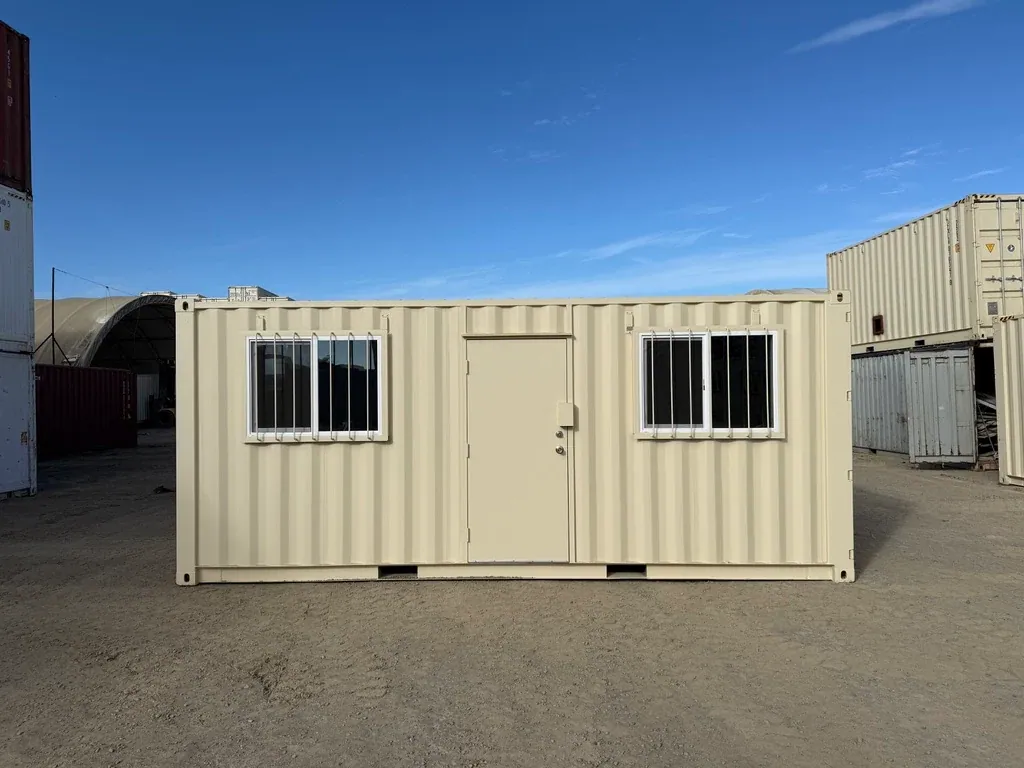
Create a dedicated office at your jobsite, property, or industrial facility with this converted 20ft high cube container. Built from a used cargo-grade shell, it combines a defined workspace with separate personnel access and the original double cargo doors. Its high cube profile provides more headroom than a standard-height container.
This is a used container conversion, not a new or one-trip unit. The original shell brings its prior service history to the finished office. It is intended for office and workspace applications rather than residential accommodation.
Explore more in our Container Homes & Offices collection.
Layout & Design
The layout places a personnel door between two windows along the side wall. The windows bring daylight into the room, while the separate entry allows everyday access without opening the cargo doors. At one end, the retained double doors provide another way into the interior.
The interior is an empty, lined workspace with an open arrangement that allows you to plan the working area around your operational needs. Interior dimensions are approximate; finished clearances are confirmed in your written quote.
Materials & Build Quality
The structure uses weathering steel, also known as Corten steel. Inside, insulated walls and ceiling combine with an interior wall lining. Plywood flooring sits over the original container floor. Original corner castings remain part of the shell.
The exterior is cream or beige, with light gray cargo doors depending on configuration. Electrical panels and a power inlet are on the exterior. Insulation, lining details, electrical components, and ventilation arrangements vary by configuration; these details are confirmed in your written quote.
What's Included
- One office conversion based on a used high cube container.
- Steel personnel entry door and original double cargo doors.
- Two windows flanking the side entry.
- Interior lining, insulation, and plywood flooring as configured.
- Electrical panel, lighting, and outlets with the selected fit-out.
- Passive or wall-mounted ventilation depending on configuration.
What "fully furnished" means: Our homes come with built-in amenities: interior finishes, bathroom fit-out, kitchen fit-out (cabinetry, countertops, sink), electrical and plumbing. Loose furniture and appliances (e.g. beds, couches, tables, refrigerators, microwaves) are not included unless listed in your written quote.
Not included:
- Furniture and appliances unless expressly included in your written quote.
- Residential approval; this model is an office conversion.
Ideal Uses
- Construction-site administration.
- Project management workspace.
- Agricultural office operations.
- Security administration.
- Property management office.
- Industrial facility support workspace.
Delivery & Site Preparation
Delivery: about a week and a half after full payment · Our driver calls you one day before arrival · Crane offloading and placement included.
Free standard delivery to the contiguous United States (Lower 48). Remote or non-standard delivery sites are quoted in writing before you pay. See our Shipping Policy for details.
Prepare firm, level, well-drained ground with appropriate support for the container. Provide clear truck and crane access, including room for positioning and unloading. Keep the access route and placement area free of low overhead lines. Confirm local permits and installation requirements before placement, and use a licensed electrician for the site power connection.
Why Buy from Lease Lane Containers
- Raleigh, NC-based team that guides you from quote to delivery
- 5-point inspection on containers before dispatch — see our container grades
- Free standard delivery to the Lower 48
- Crane offloading included
- Sales tax included and paid by us
- 30-day return window — see our Refund & Returns Policy