Overview
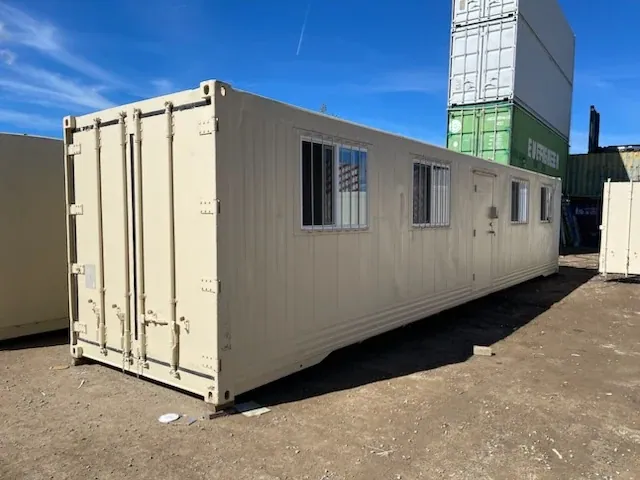
Keep daily office tasks close to the tools, parts, and inventory your business depends on. This high cube container conversion combines workspace with organized storage inside a Corten steel shell. Built from a one-trip container, it offers a practical footprint for commercial sites that need both covered inventory space and an enclosed place to work.
The configuration serves businesses that want fewer trips between their work area and stored supplies. Its two access points support different tasks: rear cargo doors handle larger loads, while the side opening makes regular inventory retrieval more convenient.
Explore more in our Container Homes & Offices collection.
Layout & Design
The exterior measures 40 ft × 8 ft × 9 ft 6 in (12.19 m × 2.44 m × 2.90 m). The high cube format provides additional headroom compared with a standard-height container. Interior photos show shelving and metal racking arranged along the walls, with an aisle for access to stored items.
A push-up steel roll-up door on the side measures 8 ft wide × 6 ft 8 in high (2.44 m × 2.03 m). A rain pan accompanies this opening. The rear retains swinging cargo doors for loading larger equipment or palletized goods.
Materials & Build Quality
The shell uses Corten steel. Wall insulation consists of 1 in (2.54 cm) foam panels, with 2 in (5.08 cm) of foam at the ceiling. The specified cargo floor is 1⅛ in (2.86 cm) thick; the listed flooring options are marine-grade plywood or bamboo.
Electrical provisions include a 125A-capacity interior panel supplied through an exterior 60A disconnect breaker. Three overhead LED fixtures and one duplex GFI outlet support interior use. A licensed electrician must complete grounding and the connection to the site's main electrical service.
What's Included
- Modified one-trip high cube container shell.
- Insulated walls and ceiling.
- Storage racking and shelving configuration.
- Rear cargo doors and side roll-up door with rain pan.
- Interior electrical panel, exterior disconnect, LED lighting, and duplex GFI outlet.
- Installed 15,000 BTU PTAC climate-control unit (not included unless listed in your written quote).
What "fully furnished" means: Our homes come with built-in amenities: interior finishes, bathroom fit-out, kitchen fit-out (cabinetry, countertops, sink), electrical and plumbing. Loose furniture and appliances (e.g. beds, couches, tables, refrigerators, microwaves) are not included unless listed in your written quote.
Not included:
- Loose office furnishings unless specified in your written quote.
- Final grounding and connection to the site's main power service.
Ideal Uses
- Construction-site administration with nearby tool storage.
- Retail overflow inventory and back-office work.
- Satellite business locations needing workspace and supplies together.
- Agricultural equipment storage with an employee work area.
- Parts organization and inventory management for service businesses.
Delivery & Site Preparation
Delivery: about a week and a half after full payment · Our driver calls you one day before arrival · Crane offloading and placement included.
Free standard delivery to the contiguous United States (Lower 48). Remote or non-standard delivery sites are quoted in writing before you pay. See our Shipping Policy for details.
Prepare firm, level, well-drained ground for placement. Provide clear truck and crane access, with no low overhead lines along the approach or unloading area. Leave working clearance at both door locations. The buyer confirms local permits and arranges the site's electrical connection before operating the installed systems.
Why Buy from Lease Lane Containers
- Raleigh, NC-based team that guides you from quote to delivery
- 5-point inspection on containers before dispatch — see our container grades
- Free standard delivery to the Lower 48
- Crane offloading included
- Sales tax included and paid by us
- 30-day return window — see our Refund & Returns Policy