Overview
Bring administrative space and accessible sanitation together in a single converted container. This office starts with a new, one-trip steel shell and adds an open workspace alongside a fully enclosed restroom. The arrangement gives staff a dedicated place for daily operations without separating essential facilities into another structure.
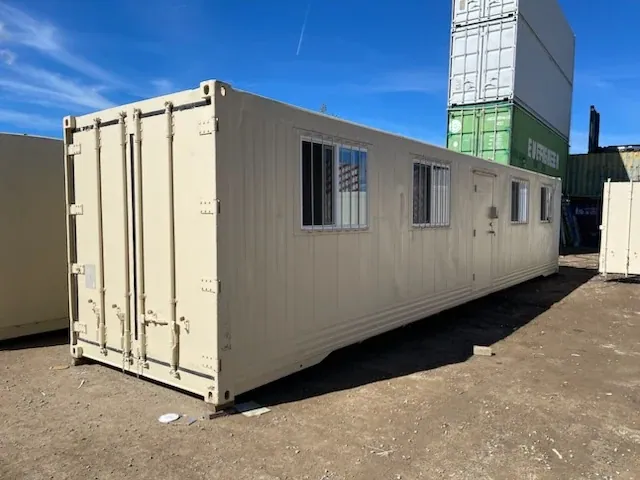
The exterior is cream, with windows and two entry doors. Inside, white walls and wood-look flooring create a straightforward setting for work. The open office leaves room to plan the interior around your operation rather than a fixed furniture layout.
Explore more in our Container Homes & Offices collection.
Layout & Design
The office and restroom occupy distinct areas, each served by a steel entry door. The doors have lever handles. The restroom includes a wall-hung vanity, power-flush toilet, and grab bars. The restroom is ADA-compliant, with wheelchair maneuvering space and accessible fixtures.
Exterior height is confirmed in your written quote for placement planning.
Materials & Build Quality
The Corten steel container forms the exterior shell. Wall and ceiling insulation help support interior comfort, while finished wallboard and vinyl plank flooring provide a consistent interior finish. Smooth office walls offer a clean backdrop for your workspace arrangement.
Electrical rough-in and interior LED lighting are installed. Water-supply and waste-line rough-ins prepare the restroom for connection to site services. These provisions bring the core service connections together within the converted structure.
What's Included
- Converted one-trip container shell with separate office and restroom areas.
- Insulated walls and ceiling with finished interior wallboard.
- Vinyl plank flooring throughout.
- Restroom toilet, vanity, and grab bars.
- Steel entry doors and windows.
- Electrical rough-in and interior LED lighting.
- Water-supply and waste-line rough-ins.
- Electric tankless water heater (not included unless included in your written quote).
What "fully furnished" means: Our homes come with built-in amenities: interior finishes, bathroom fit-out, kitchen fit-out (cabinetry, countertops, sink), electrical and plumbing. Loose furniture and appliances (e.g. beds, couches, tables, refrigerators, microwaves) are not included unless listed in your written quote.
Not included:
- Loose furnishings and office equipment unless included in your written quote.
- Mini-split unit (not included unless included in your written quote); installation pre-wiring is included.
Ideal Uses
- Construction-site administration and crew sanitation.
- Park operations and ranger workspaces.
- Storage-yard or commercial-property offices.
- Film-location and event-production administration.
- Temporary coordination offices with restroom access.
Delivery & Site Preparation
Delivery: about a week and a half after full payment · Our driver calls you one day before arrival · Crane offloading and placement included.
Free standard delivery to the contiguous United States (Lower 48). Remote or non-standard delivery sites are quoted in writing before you pay. See our Shipping Policy for details.
Prepare firm, level, well-drained ground for placement. Provide adequate truck and crane access, with no low overhead lines along the approach or above the placement area. Plan water, sewer, and electrical connections before installation. The buyer confirms local permits and arranges qualified utility connections.
Why Buy from Lease Lane Containers
- Raleigh, NC-based team that guides you from quote to delivery
- 5-point inspection on containers before dispatch — see our container grades
- Free standard delivery to the Lower 48
- Crane offloading included
- Sales tax included and paid by us
- 30-day return window — see our Refund & Returns Policy