Refrigerated & Specialty Containers
Shipping Container Restroom and Shower Unit for Sale: Utilities
Compare standalone sanitation units by peak demand, utility connections and commissioning scope. Learn what to confirm before buying—not just how many stalls fit.
9 min readBy the Lease Lane Containers team
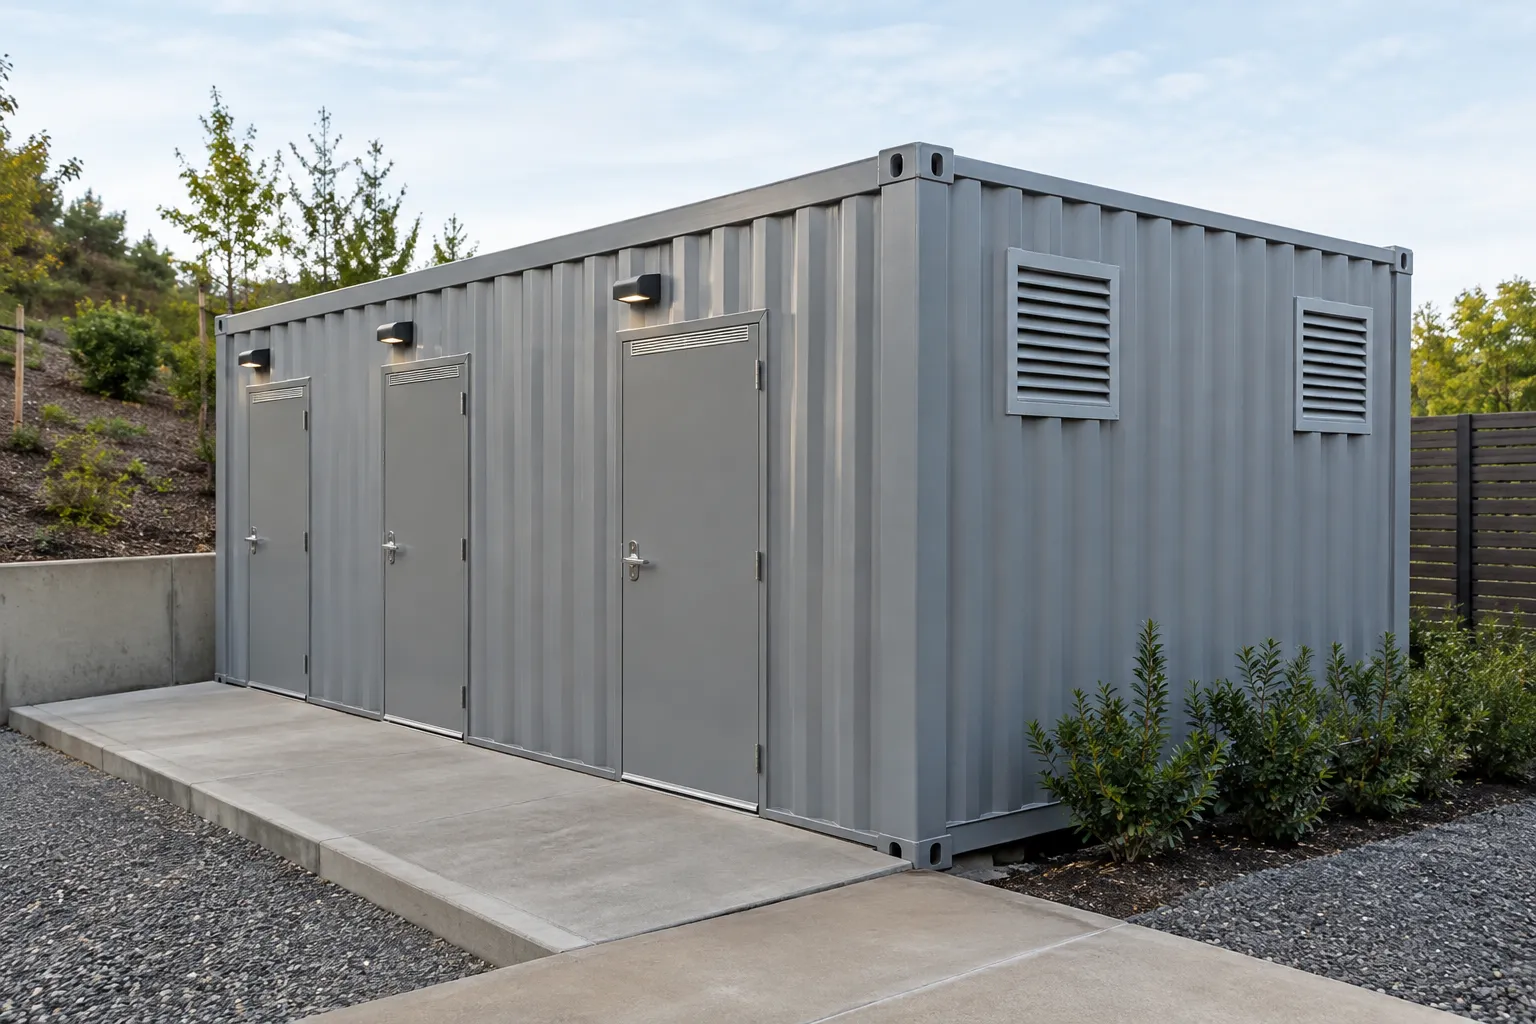
A shipping container restroom and shower unit for sale should be compared by usable capacity, utility compatibility and the work needed before opening—not simply stall count. Start with your peak users, available water and electrical service, approved wastewater destination, and accessibility requirements. Then request drawings and an itemized installation scope.
For a combined sanitation requirement, begin with our Mains Toilet/Shower Cabin. Its listed price is $6,450. Confirm its dimensions, fixture schedule and connection requirements in writing; do not assume a steel cabin is a 20ft ISO container or a multi-shower block.
There is a concrete institutional use case: Miami-Dade County’s draft restroom/shower scope describes a three-stall combination unit in a 20ft high-cube container for fire-station construction and renovation support. That is a procurement example—not evidence of nationwide search growth or an invitation to bid.
What Must a Shipping Container Restroom and Shower Unit for Sale Include?
A standalone sanitation building needs a coordinated system: private fixtures, handwashing, hot water where specified, ventilation, lighting, washable finishes, drainage and service access. Ask for an inclusion schedule identifying what is installed, what ships separately and what your site contractor supplies.
Browse toilet and shower units first, but distinguish toilet-only layouts from combined facilities:
- The three-compartment container restroom is a starting point for private toilet compartments, not proof of shower provision.
- The 20ft refurbished container toilet block provides a separate-compartment option to evaluate against your fixture schedule.
- The 16ft × 9ft modular toilet block offers a 3+1 compartment layout; confirm each compartment’s purpose rather than interpreting the name as a complete fixture list.
None of these descriptions alone establishes shower capacity, tank-based operation or accessibility compliance. For a specified 20ft container restroom shower unit, obtain a dimensioned drawing confirming the enclosure, finished interior and equipment arrangement.
An office with a private bathroom answers a different need: workspace with incidental sanitation. Our office-with-bathroom comparison covers that alternative. Shared facilities serving a crew need a separate capacity and servicing review.
How Many Users and Simultaneous Showers Should You Specify?
Give the designer both total daily users and the busiest usage period. A facility serving staggered visits behaves differently from one serving an entire crew after a shift.
Specify:
- Peak people on site, operating hours and expected shower users.
- How many showers must run simultaneously.
- Expected shower duration and acceptable waiting time.
- Whether showering locks a toilet inside the same compartment.
- Whether cleaning can close the entire unit or must happen compartment by compartment.
As an illustrative calculation, three showers at 2 gallons per minute require 6 gallons per minute of mixed water. Ten minutes of simultaneous use consumes 60 gallons before handwashing, toilet flushing or cleaning. These are planning assumptions, not specifications for a listed product.
Likewise, 12 people taking eight-minute showers across three compartments need at least 32 minutes of shower occupancy, before changing and turnover. More stalls will not solve a hot-water shortage or a restricted supply line.
Have the local design professional establish required fixture counts for the occupancy and jurisdiction. An operational throughput estimate does not replace code-required quantities.
Connected Utilities vs Tank-Based Operation: What Does Your Site Support?
A mains-connected unit generally needs an approved water supply, electrical supply and wastewater connection. A tank-based installation adds storage, pumping, monitoring and a replenishment and pump-out plan. It is not automatically self-contained merely because a holding tank is available.
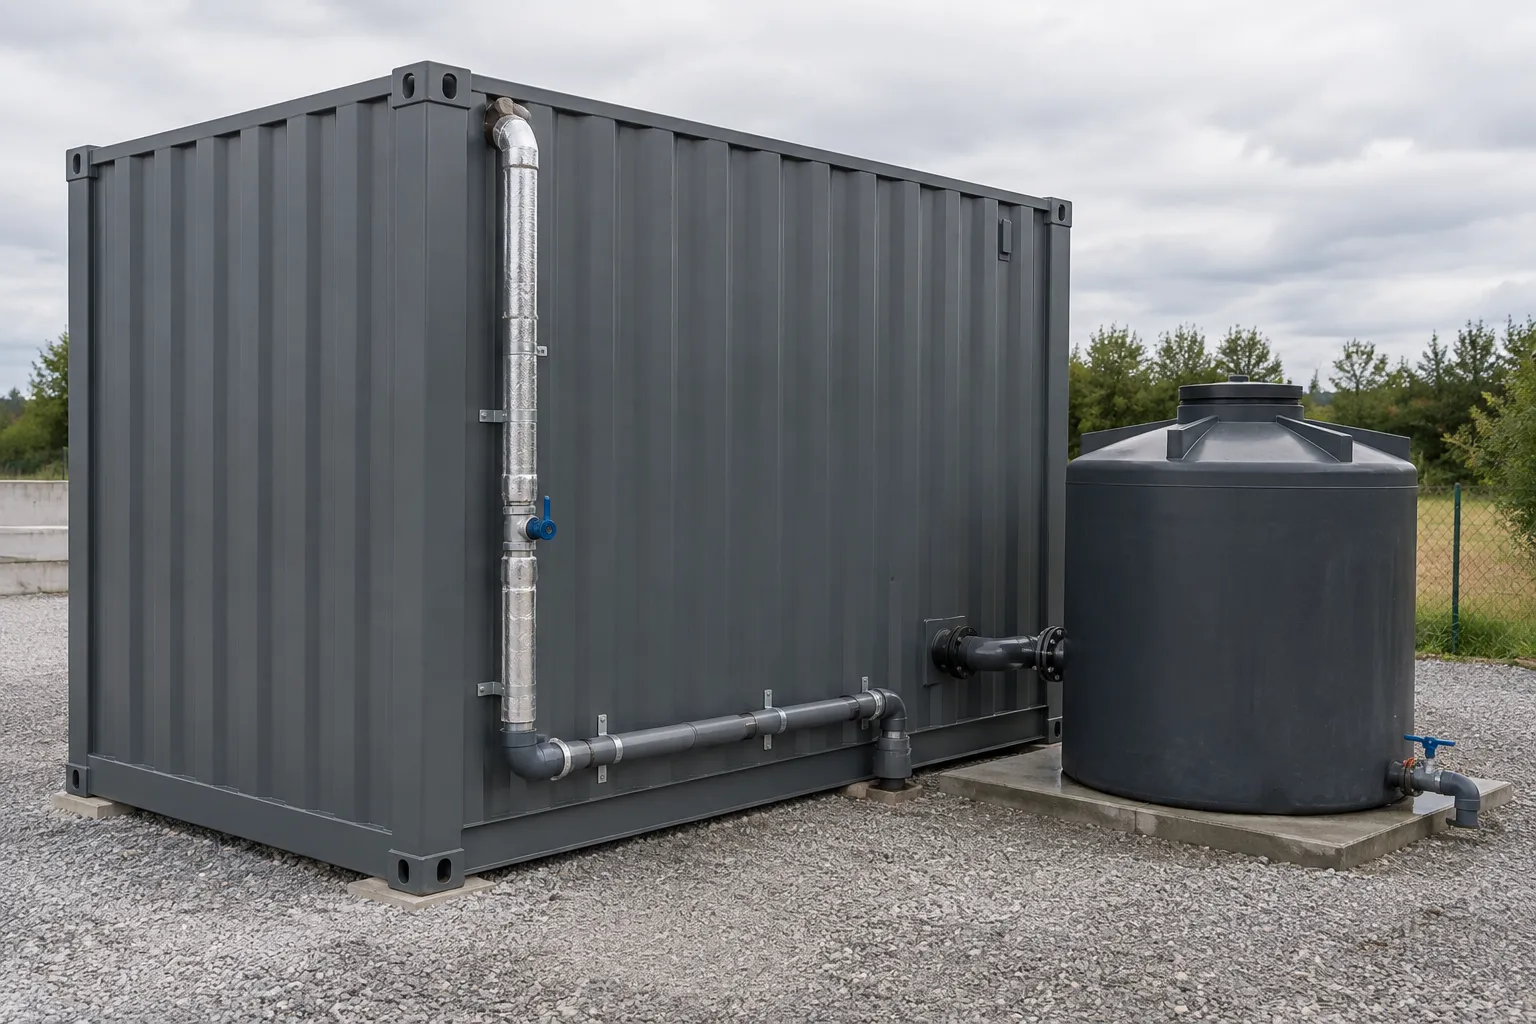
| Site condition | Connected operation | Tank-based operation |
|---|---|---|
| Water supply | Verify pressure and flow under peak demand | Verify usable storage, potable-water suitability and pump performance |
| Wastewater | Confirm approved connection and drainage elevations | Confirm capacity, high-level warning and pump-out access |
| Electrical supply | Match service to the complete equipment schedule | Include pumps and monitoring loads as well as heating |
| Daily operation | Inspect connections and maintain fixtures | Add refill, level-checking and waste-removal responsibilities |
| Cold conditions | Protect exposed services | Protect tanks, pumps, valves and connecting lines |
The Double Mains Toilet is another toilet-only option for comparison. Its name should not be interpreted as including an independent water supply or waste-storage system.
If evaluating our double mains toilet waste tank, request written compatibility confirmation, usable capacity, connection locations and access requirements. Do not assume it accommodates shower discharge or fits beneath every unit.
For a portable container bathroom for sale, “portable” describes relocation potential—not permission to discharge wastewater. Confirm the approved disposal route with the relevant local authority before ordering. Do not route shower water to the ground or a storm drain without explicit approval.
Water Heating, Electrical Service and Wastewater: What Must the Quote State?
The quote should make container restroom utility connections clear enough for a local plumber and electrician to price without guessing. Require connection sizes, locations and elevations on drawings, alongside equipment data sheets.
Water and heating
Request minimum inlet pressure, design flow, backflow protection requirements, shutoff locations and freeze-protection provisions. For hot water, ask for storage volume where applicable, recovery performance and output at the project’s incoming-water temperature.
An instantaneous heater’s advertised flow is not enough: performance depends on the required temperature rise. A storage heater also needs sufficient recovery for repeated shower use. Have the designer specify temperature controls and scald protection appropriate to the application.
Electrical service
Require voltage, phase, frequency, service amperage, panel schedule, disconnect requirements and equipment listings or approvals needed locally. Include water heating, space conditioning, exhaust, lighting, pumps and any heat tracing in the load assessment.
Do not assume an ordinary outlet can supply a multi-shower facility. Ask a licensed electrician to confirm the available service and any required upgrades before selecting equipment.
Wastewater
Specify outlet sizes, discharge elevations, venting, cleanouts and whether gravity drainage is feasible. If pumping is necessary, identify pump duty, controls, alarms and maintenance access.
The scope must also state who connects the unit to the approved sewer, septic or holding system. A factory-installed drain outlet is not a completed site connection.
Which Layout and Access Details Need an Accessibility Review?
An accessible container restroom requires review of the entire installed route and layout, not just an accessible toilet or grab bar package.
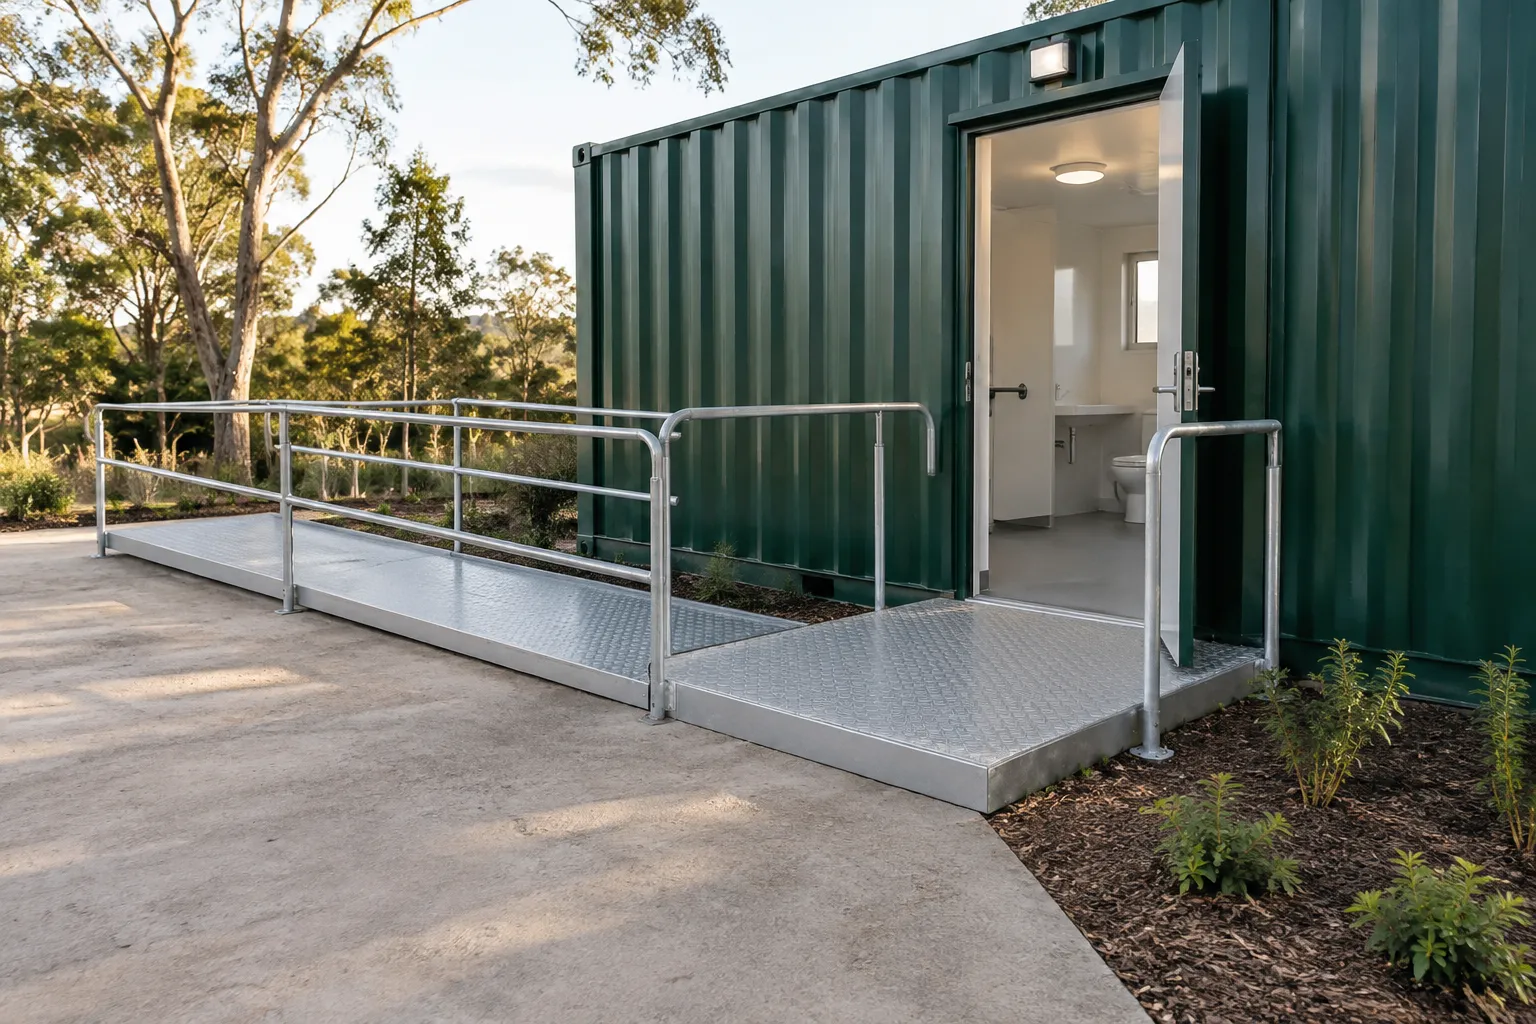
The U.S. Access Board’s toilet-room guide distinguishes required fixture counts, which are established by applicable plumbing and building codes, from accessibility requirements. It also explains requirements affecting toilet rooms, compartments and fixtures. A satisfactory fixture count does not establish an accessible installation.
Have a qualified designer review:
- The accessible route from parking, work areas and other required approach points.
- Site grades, ramps, landings, thresholds and doorway maneuvering clearances.
- Clear door openings, hardware and door swings.
- Turning space and clear floor spaces at fixtures.
- Toilet location, transfer space, grab bars and lavatory knee clearance.
- Reach ranges and access to dispensers, mirrors and controls.
- Applicable shower requirements, including compartment type, controls, seats and thresholds.
A nominal container width is not the finished clear width. Insulation, partitions, plumbing chases and equipment can reduce usable space substantially. Ask for finished dimensions and show accessories on the plan, not just major fixtures.
Review the exterior and interior together. An otherwise suitable room can remain unusable if the entrance landing is too small or the route is interrupted by a hose. A loading ramp is not a substitute for a designed accessible route.
How Will Cleaning, Drainage and Mechanical Servicing Work?
Choose finishes and details that maintenance staff can actually service. Wet-area flooring needs appropriate slip resistance and drainage detailing; washable wall panels need properly detailed joints and penetrations. Ask whether the specified cleaning chemicals are compatible with surfaces and seals.
Confirm where shower water goes and how the design prevents it from spreading into changing areas or adjacent compartments. A floor drain alone does not prove that the floor slopes correctly. Include drainage performance in the commissioning check.
Mechanical access matters just as much as appearance:
- Can shutoff valves and cleanouts be reached without dismantling finishes?
- Can the heater be replaced through the available opening?
- Can exhaust equipment and any filters be serviced safely?
- Can one compartment be isolated while others remain open?
- Can a waste-removal vehicle reach the connection without blocking users?
For seasonal sites, request a documented shutdown and winterization procedure. Insulation alone does not keep stagnant water from freezing. Our winter-storage insulation guide offers useful enclosure background, but sanitation equipment needs its own engineered freeze-protection plan.
What Does the Installed Price Include Beyond the Container?
The shipping container shower block cost should be evaluated as a complete operating installation. Separate the purchase price from site preparation, utility work and commissioning so you can compare equivalent scopes.
Ask each quote to identify foundations or supports, anchoring, permits, utility trenching, electrical upgrades, water and waste connections, access construction, equipment startup and inspections. Tank-based projects also need an operating budget for water replenishment and wastewater removal.
Our container buying guide helps organize the purchase, while the delivered-price comparison explains why delivery and site work should be considered separately.
Delivery and placement
Every unit ships from our Raleigh, NC yard and is delivered by our own trucks, trusted freight carriers or a vetted partner delivery agency, depending on your location.
Standard Delivery is free on all orders delivered within the contiguous United States (Lower 48). Remote or non-standard sites and locations outside the Lower 48 are quoted in writing before you pay. Containers, homes and offices are offloaded and placed by crane. Trailers are delivered by road tow, and accessories ship by standard freight.
For in-stock products other than container homes, handling is 1–3 business days. Standard transit is 3–7 business days, 4–10 business days in total (about a week and a half). Expedited Delivery (optional) costs $450 per unit for in-stock products; Expedited isn't offered on accessories. For these non-home products, Expedited transit is 2–5 business days, 3–8 business days in total.
All times start once full payment has been received and count business days only (Monday – Friday, excluding U.S. federal holidays). Enter your ZIP code on any product page to see your estimated arrival dates. Our driver calls you one day before delivery to confirm the exact time. Review our shipping policy and confirm crane access and placement conditions before ordering.
Delivery and placement do not establish that plumbing connections, electrical hookup or commissioning are included. Those responsibilities belong in the written scope. Sales tax is included and paid by Lease Lane Containers, so nothing is added at checkout.
Request a Comparable Quote With Drawings and Commissioning Responsibilities
When comparing a shipping container restroom and shower unit for sale, send the same project brief for every option. Include occupancy, peak shower demand, site climate, utility information, access constraints and required approvals.
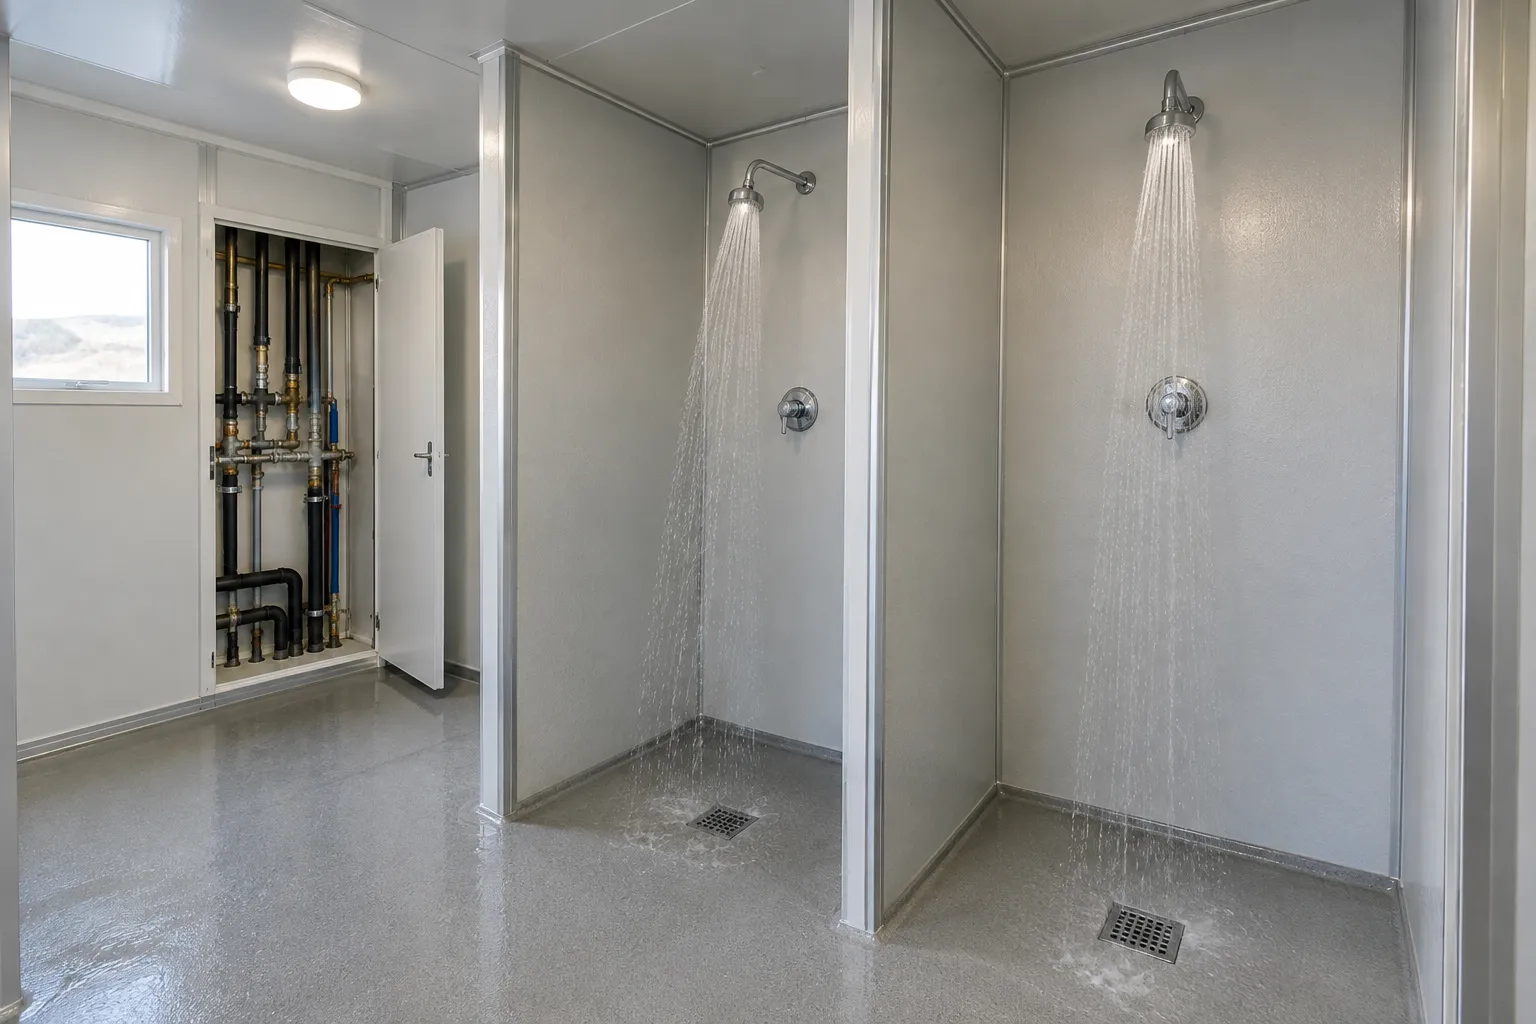
Request these deliverables:
- Dimensioned drawings: finished clearances, fixtures, entrances, service compartments and connection points.
- Equipment schedule: heater, ventilation, electrical panel, pumps and controls, with rated performance.
- Responsibility matrix: who supplies, installs, connects, tests and obtains each approval.
- Itemized scope: included work, exclusions, allowances and separately quoted site conditions.
- Acceptance checklist: leak checks, simultaneous fixture operation, hot-water performance, drainage, electrical verification and alarm testing where applicable.
- Handover documents: operating instructions, maintenance requirements, winterization procedures and test records.
Have qualified trades perform startup and document results under the agreed operating conditions. Opening all intended showers during testing can reveal pressure or heating limitations that a single-fixture demonstration misses.
Choose the unit that meets your actual operating demand with a clear route to approval and commissioning. Browse our modified containers and specialty containers, or request a quote based on your fixture schedule and site utilities—not stall count alone.
What "fully furnished" means: when one of our container homes is described as fully furnished, it means built-in amenities only: interior finishes and any built-in cabinetry, kitchen or bathroom fit-out, electrical and plumbing that are listed in this home's specifications. Loose furniture and appliances (for example beds, sofas, tables, refrigerators and microwaves) are not included unless listed in your written quote.
Frequently asked questions
Our Mains Toilet/Shower Cabin is $6,450. That product price is not a complete installed-project estimate. Request an itemized scope covering the selected fixtures, heating equipment, utility connections, supports, access construction, permits and commissioning. Confirm dimensions and capacity before comparing it with a larger multi-compartment container installation.
Potentially, if an approved holding-tank system is designed for the installation. Confirm wastewater volume, usable tank capacity, venting, alarms, pump-out access and the approved disposal arrangement. A waste tank does not provide fresh water, heating or power. Obtain written compatibility confirmation rather than assuming a tank accessory makes a unit self-contained.
Stall count alone cannot establish capacity. The answer depends on fixture types, peak usage, shower duration, changing time, hot-water recovery and available water flow. A combined toilet/shower compartment may make its toilet unavailable while someone showers. Have your designer check both operational throughput and the fixture quantities required by the applicable local codes.
No. Accessibility depends on the installed route, entrance, thresholds, maneuvering space, fixture clearances, controls and other applicable requirements. Shower provisions also require review when showers are included. Ask a qualified designer to assess dimensioned interior drawings together with the exterior access plan; an accessible fixture label does not establish compliance for the whole facility.
There is no universal service requirement. Water heating can be a major load, alongside ventilation, space conditioning, pumps and freeze protection. Request voltage, phase, frequency, service amperage and a complete panel and equipment schedule. A licensed electrician should compare those requirements with your available site service before you commit to a configuration.
Sources & further reading
- Miami-Dade County — Draft Scope of Work: Three-Stall Restroom and Shower Combination Unit
- U.S. Access Board — Guide to the ADA Accessibility Standards: Chapter 6, Toilet Rooms
- OSHA — 29 CFR 1910.26: Dockboards
- National Retail Federation — Import Cargo’s Extended Peak Season Wrapping Up, October 8, 2026
- U.S. Environmental Protection Agency — Pesticide Containment Structures
- Maine Board of Pesticides Control — Public Information: Pesticide Storage and Disposal
Talk to our Raleigh team
Ready to find the right container?
Get a written quote, check availability or ask about delivery to your site. Lease Lane Containers LLC answers every enquiry personally.
- Call us+1 (984) 219-9882
- Emailsales@leaselanecontainers.llc
- Visit5832 Lease Ln, Ste B, Raleigh, NC 27617
- Business hoursMon - Fri: 9:00 AM - 5:00 PM · Sat - Sun: Closed (ET)